

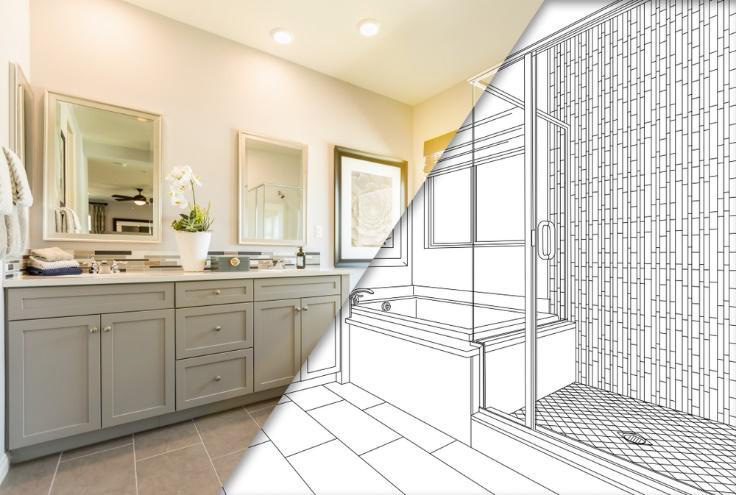
If your small bathroom counter is always buried under hair products, toothpaste, and half-folded towels, you’re not alone. Older homes especially tend to have tiny baths with a basic vanity and little else. The good news: smart cabinet upgrades can make that compact space feel calmer, bigger, and a lot more functional—without needing to move walls.
Below are practical ways to rethink bathroom cabinetry so every inch works harder for you.
Think Vertical: Use the Walls, Not the Floor
In a tight footprint, the wall space you’re ignoring is often the biggest opportunity. Instead of trying to squeeze in another floor cabinet, look up.
Tall linen towers, narrow wall cabinets, and over-the-toilet storage can:
- Pull towels, extra toilet paper, and cleaning supplies off the floor and out of sight
- Keep daily essentials within reach but not on the counter
- Draw the eye upward, which makes the room feel taller and more spacious
Our designers often pair a compact vanity with a slim tower that sits on the counter or mounts to the wall, creating a “storage column” without eating up floor area. When you’re planning this kind of solution, the door style and finish matter; a simple shaker or flat panel keeps vertical pieces from feeling bulky. You can explore how different door profiles and finishes change the feel of a small bath in our cabinet style guide.
Because bathrooms in our climate see frequent temperature and humidity swings—steamy showers in winter, open windows in summer—it’s also wise to choose moisture-resistant cabinet construction and finishes so tall pieces stay straight and doors continue to close cleanly.
Upgrade the Vanity: Drawers, Pull-Outs, and Hidden Nooks
Most small bathrooms live or die by how well the vanity is laid out. A basic box with one big door wastes a lot of usable volume. Thoughtful storage features can double what you fit in the same footprint.
Consider vanity cabinets that add:
- Deep drawers for hair tools and bulk toiletries
- Shallow top drawers for makeup, razors, and daily items
- U-shaped organizers or tilt-out trays around the sink plumbing
- Pull-out organizers for cleaning supplies or tall bottles
These upgrades turn dead corners and awkward gaps into organized zones. Because we handle both design and installation, we can lay out bathroom cabinetry that’s built around how you actually use the space, then make sure drawers clear plumbing, outlets, and heat vents once it’s installed.
If you’re planning a broader refresh—new vanity plus new floor—it’s worth thinking about how drawer heights and toe-kicks meet the tile. Porcelain and ceramic options hold up beautifully to splashes and humidity, and pairing the right cabinet footprint with durable bathroom-ready tile flooring creates a room that looks pulled together and functions smoothly.
Use Light, Glass, and Mirrors to “Visually” Add Space
Storage isn’t just about more compartments; it’s also about how the room feels when everything is put away. In a small bath, the right cabinet choices can make the space feel open instead of closed-in.
A few design tricks that work well:
- Light-colored doors and vanities reflect more light, so the room reads larger.
- Floating vanities reveal more floor, which helps a tight bath feel less cramped.
- Mirrored or glass-front cabinet doors above the sink can replace a basic mirror while quietly adding hidden storage.
Our team regularly uses 3D design to preview how different cabinet colors and door styles interact with your existing tub and fixtures. Seeing your own bathroom mocked up in 3D—with storage towers, mirrored cabinets, and a new vanity in place—takes the guesswork out of choosing between the many cabinet layout options available for bathrooms and kitchens.
Because Nebraska bathrooms deal with everything from dry winter air to summer humidity, we also plan proper clearances and hardware so glass doors don’t bind and finishes stay looking fresh over time.
Plan Storage Around Real Life (Not Just Pretty Pictures)
Pinterest-worthy bathrooms are appealing, but the most successful remodels are grounded in how your household actually lives. Before ordering new cabinets, it helps to walk through questions like:
- Do you need space for kids’ step stools, bath toys, or extra towels for guests?
- Are you hoping to keep medications out of reach but easy to find?
- Do you share the vanity, or does each person need a dedicated drawer?
Our designers start with those practical details, then shape the cabinet plan—drawers, towers, niches, and medicine cabinets—around your routine. If you’re also replacing flooring, we’ll coordinate cabinet footprints with waterproof materials like luxury vinyl planks designed for moisture-prone rooms, which stand up well to splashes, wet bathmats, and the rapid temperature swings common in our region.
If you’re wondering how long a small-bath cabinet upgrade might take, what affects pricing, or whether semi-custom or full custom makes more sense, you can get a clear overview of those process and budget basics in our cabinetry FAQs.
A small bathroom doesn’t have to feel cramped or chaotic. With the right mix of vertical storage, smarter vanity interiors, and light-reflecting finishes, you can turn it into a space that works hard every day and still feels calm.
If you’re ready to see how much storage you can unlock in your own bath, you can start by requesting a no-pressure design consultation through our free estimate request.


