

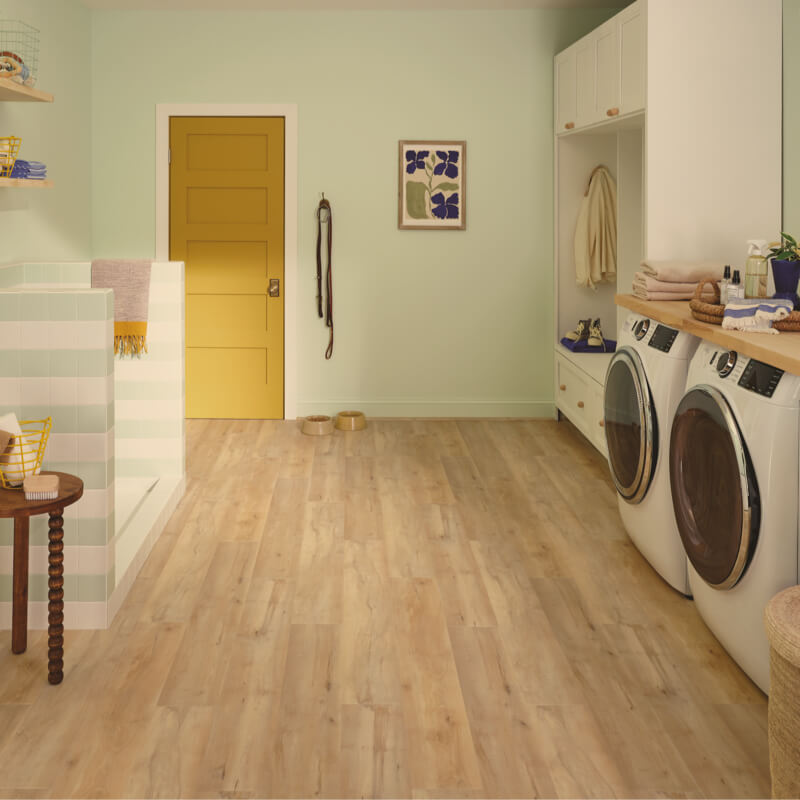
A laundry room usually starts as a catch-all space. Boots pile up by the door, detergent fights for shelf space, and the floor takes a beating from wet clothes, road salt, and the daily in-and-out of real family life. In Denton, that room often has to work harder than people expect, especially through Nebraska winters and muddy spring weeks.
Start with storage that matches how you actually live
Good laundry room design is less about square footage and more about reducing friction. You want a place for hampers, cleaning supplies, pet items, and the things that never seem to fit anywhere else. That is why cabinet planning matters first. Upper cabinets keep everyday supplies off the counter, while lower drawers make bulky items easier to reach without digging through deep shelves.
The layout also needs to support movement. If the washer and dryer sit near a garage entry, the room may double as a drop zone. If it connects to a kitchen or mudroom, finishes should feel coordinated with the rest of the house. Our designers help homeowners think through that bigger picture with laundry room cabinetry ideas that balance storage, function, and style.
Choose cabinet details that hold up over time
Laundry rooms deal with more humidity and mess than people often plan for. That makes door style, finish, and hardware more than a visual decision. Smooth, durable finishes are easier to wipe down after detergent spills. Simple door profiles collect less dust. Hardware should feel solid in the hand, especially in a room you use every day.
That is also where design continuity helps. If you are updating nearby spaces too, repeating a cabinet color or door profile can make the home feel more intentional instead of patched together. It helps to compare painted and stained cabinet looks before you commit, especially if you want the room to tie into an adjacent kitchen, bath, or mudroom.
Flooring needs to handle moisture without adding stress
The floor in a laundry room has one job above all else: stay practical when life gets messy. Between damp towels, snowmelt, and the occasional appliance leak, this is not the place to choose material on appearance alone. In Nebraska, where indoor humidity can swing hard between winter and summer, stable products tend to make the most sense.
For many homes, water-resistant luxury vinyl floors give you the best mix of durability, easier maintenance, and softer underfoot comfort. If you prefer a firmer surface with a crisp, clean look, porcelain and ceramic tile can also work well, especially in rooms that see heavy traffic from outside. The right choice depends on how the space connects to the rest of the house and how much abuse it takes in a normal week.
Think about the whole room, not just separate products
A laundry room works best when cabinets and floors are planned together. That sounds simple, but it changes everything from toe-kick color to transition strips to how open the room feels once appliances are in place. A bright floor can make a narrow room feel less cramped. Deeper cabinet tones can hide daily scuffs better in a busy household. Even small decisions, like leaving enough landing space beside a machine, can make chores easier.
Because we handle design and installation under one roof, we can help homeowners avoid the disconnect that happens when cabinetry and flooring are chosen in isolation. You can also browse recent finished spaces to see how coordinated materials come together in real homes, not just in a sample board.
A functional laundry room should make everyday routines easier, cleaner, and less cluttered. If you are ready to plan a space that works harder for your home in Lincoln or Denton, you can start with a free project estimate.


