

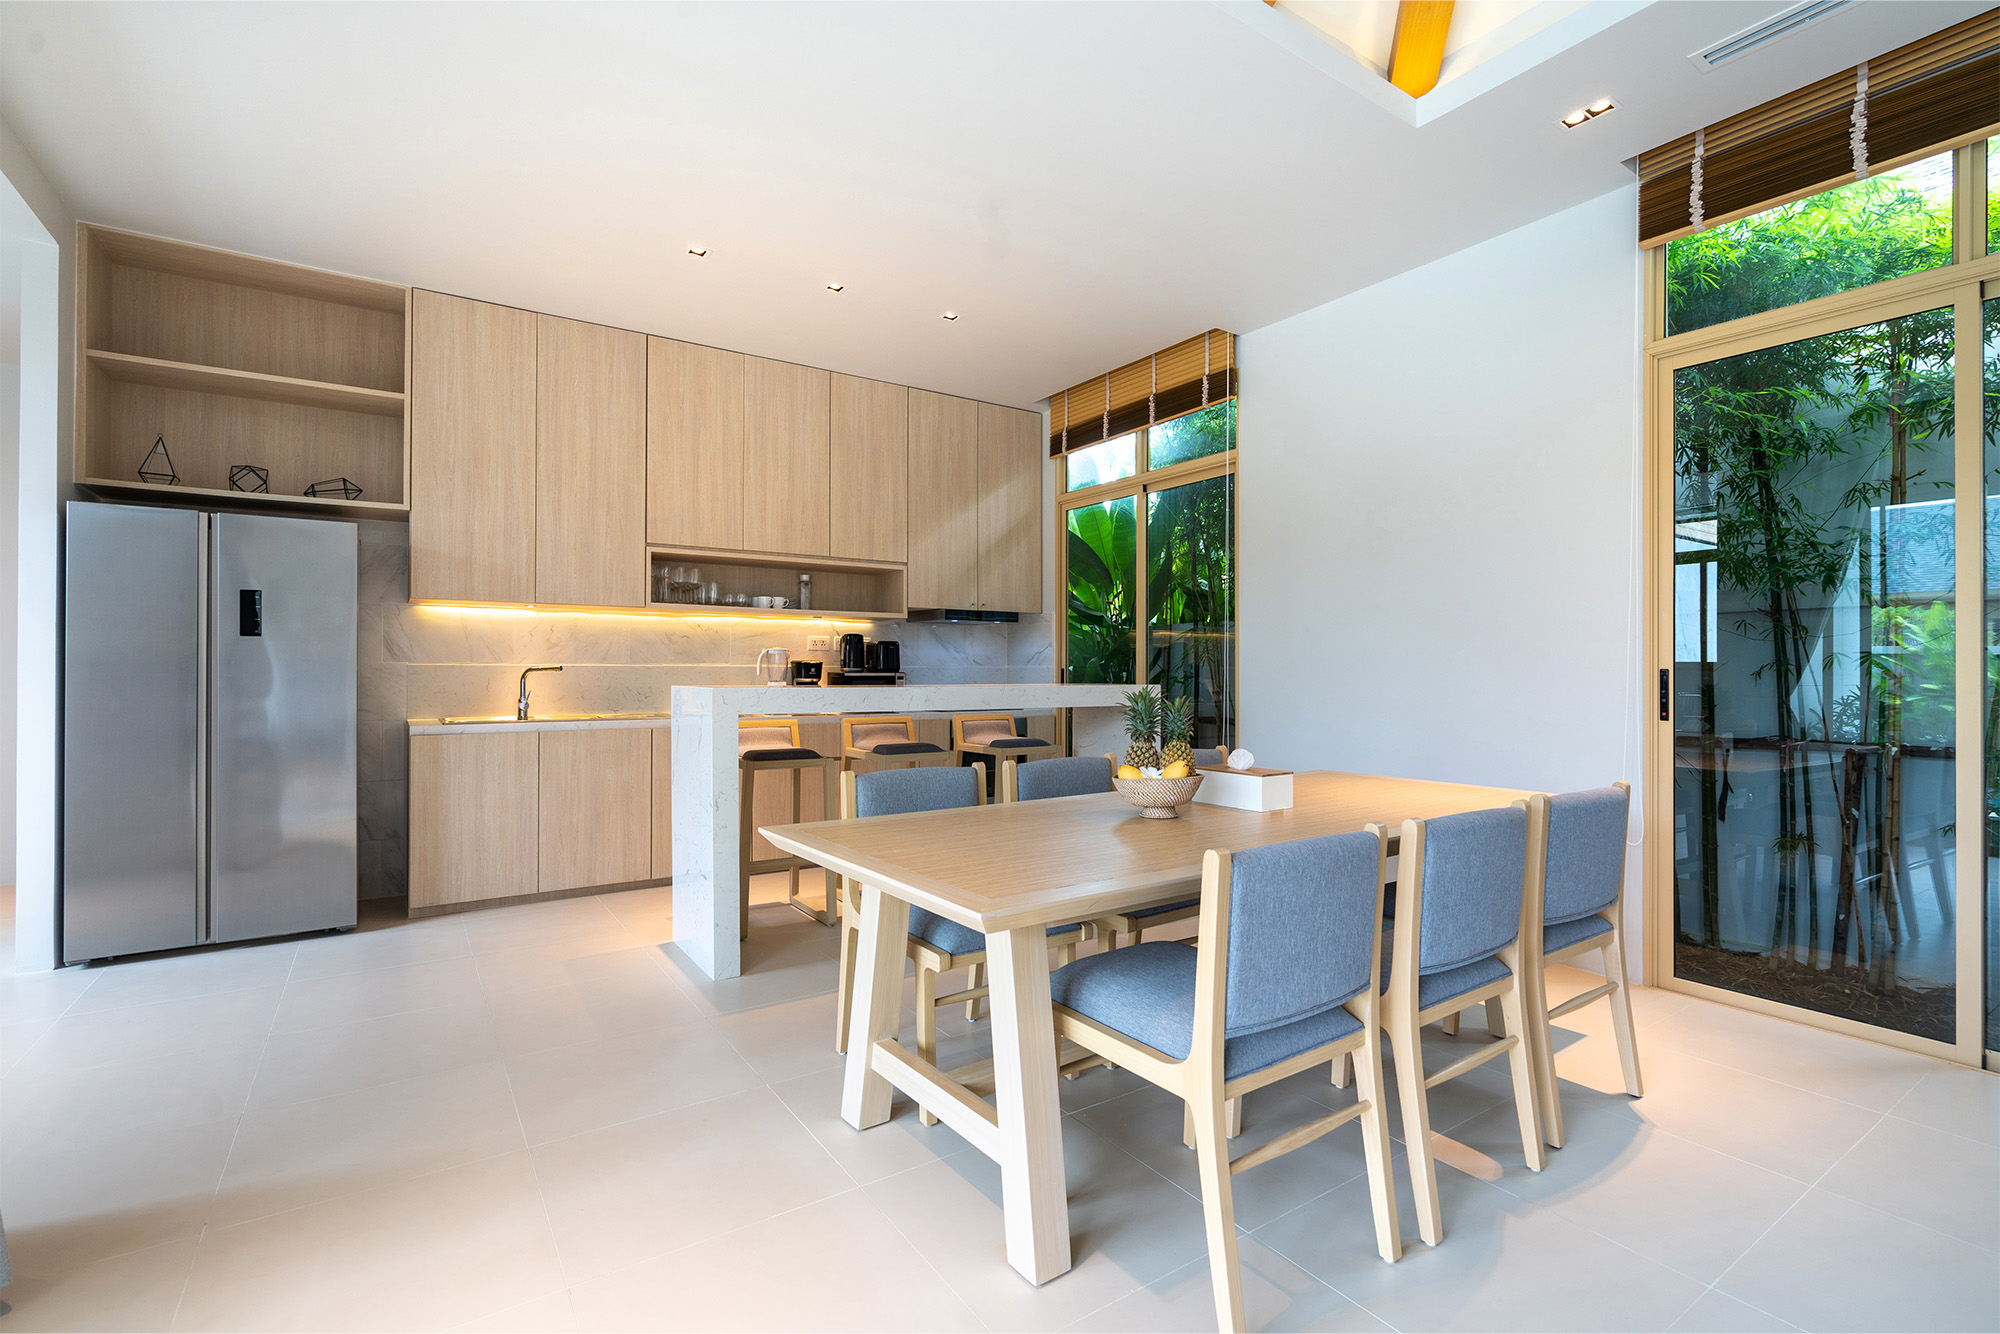
A lot of remodel regret starts before a single cabinet arrives. You pick a door style from a small sample, guess at aisle spacing, and hope the island feels right once everything is installed. For homeowners in Roca, that uncertainty can turn an exciting kitchen update into a string of expensive second thoughts. That is exactly where 3D planning changes the conversation.
Seeing the Layout Before the Work Begins
A floor plan can tell you measurements, but it does not always show how the room will live day to day. A 3D design lets you spot issues early: a dishwasher door blocking a walkway, a pantry crowding a window, or an island that looks balanced on paper but feels oversized in real life. That matters because most kitchen mistakes are not about color. They are about spacing, storage, and how people move through the room.
We use 3D planning as part of our cabinet design process so you can compare layouts before materials are ordered. That gives you room to make smarter decisions about drawer banks, appliance placement, and traffic flow while changes are still easy to make.
Small Decisions Look Bigger in a Realistic View
Many regrets come from details that seemed minor at first. Maybe the refrigerator panel feels too bulky, the hood becomes the only thing you notice, or the finish you loved on a sample reads much darker across a full wall. A realistic rendering helps you catch that. You are not just choosing parts. You are seeing how those parts work together.
This is also where style decisions become easier to trust. Comparing shaker and slab cabinet looks side by side often tells you more in a minute than a stack of tiny door samples can. The same goes for hardware placement, paint versus stain, and mixing a contrasting island with perimeter cabinetry. Confidence usually comes from clarity, not from rushing the choice.
Flooring Should Be Part of the Same Conversation
A kitchen never functions as cabinets alone. Floor color changes how painted finishes read. Plank direction affects how wide the room feels. Texture matters when Nebraska weather tracks in snow, grit, and moisture through entry points. If those selections happen separately, the room can feel disconnected even when each individual choice looked good on its own.
That is one reason we like helping homeowners coordinate cabinets and flooring under one roof. If you are weighing wood looks against painted cabinetry, it helps to review kitchen-friendly flooring options at the same time as the layout. In many homes near Lincoln, waterproof luxury vinyl is a practical choice because it handles everyday spills while giving you the visual warmth people often want in a kitchen. For a more complete picture of how scheduling and installation fit together, our remodeling and installation services show how the project moves from planning to final walkthrough.
Better Planning Protects Budget and Expectations
3D design does not make every decision easy, but it does make hidden problems easier to catch before they affect cost and timing. You can see where filler pieces may be needed, where a deeper vanity-style cabinet would improve storage, or where an appliance upgrade changes the whole wall. That kind of visibility helps you spend money where it adds real function instead of fixing surprises later.
It also creates better alignment between what you picture and what gets built. For homeowners around Roca, that matters just as much as product quality. A remodel feels better when the finished kitchen looks like the one you approved, not a rough approximation of it.
If you want to see your kitchen take shape before construction starts, you can request a free estimate and let us help you plan it with fewer surprises and more confidence.


