

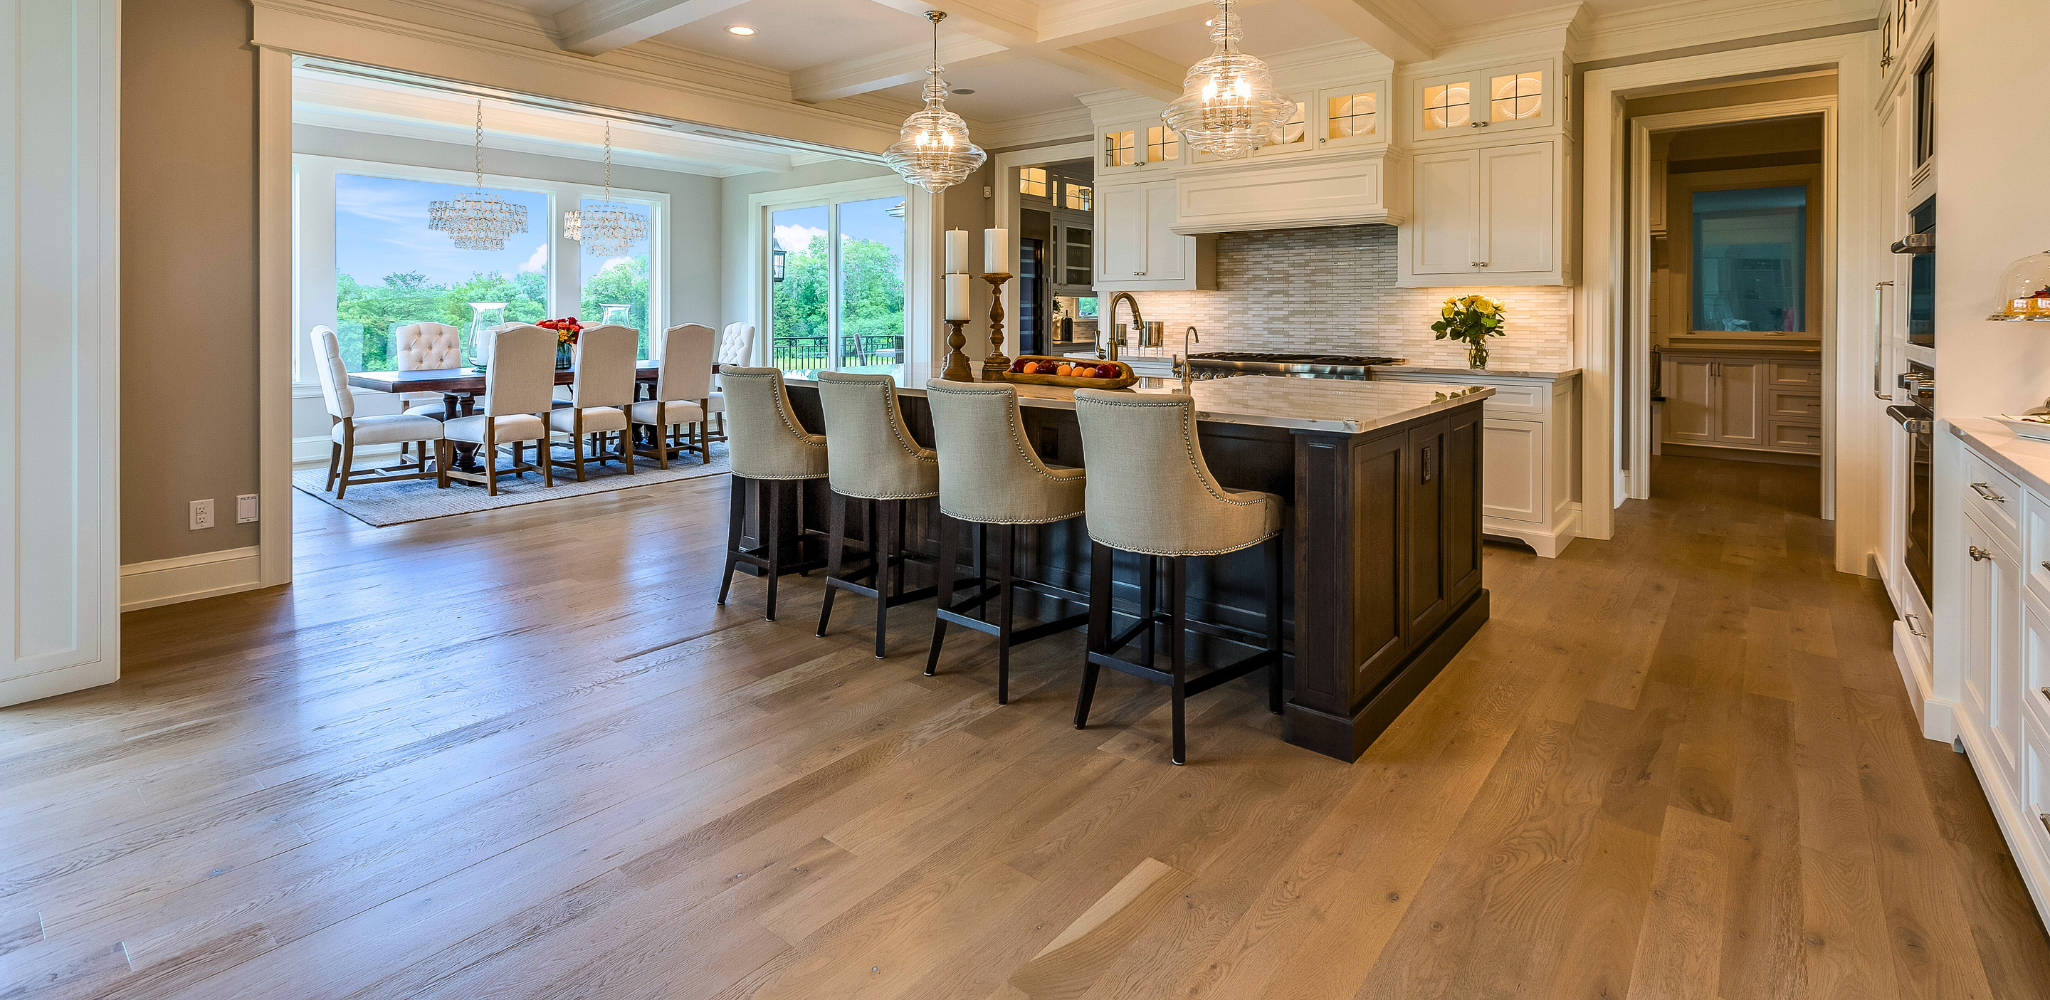
You’ve picked paint colors on Pinterest, you’ve saved photos of shaker doors and farmhouse sinks, and now you’re staring at your current kitchen wondering where to start. When you’re remodeling, one of the most confusing questions is: do you install floors or cabinets first? The answer affects your budget, your schedule, and how well everything holds up to Nebraska’s four-season climate.
Below is a practical way to think through the order, especially if you’re remodeling an older home in Lincoln or updating a busy family kitchen in a nearby community.
Start With the Design, Not the Demo
Before you worry about what gets installed first, you need a clear plan for how the kitchen will look and function. Layout changes, appliance locations, and storage details all influence how much flooring you’ll need and where cabinets land.
A full design process should include:
- Final cabinet layout with exact dimensions, including island size and any pantry runs
When we walk homeowners through kitchen storage and layout planning, we use 3D design so you can see how different cabinet configurations meet your day‑to‑day needs before anyone touches a wall or a subfloor. Once that layout is locked in, we can calculate whether flooring should run wall‑to‑wall or only under certain areas.
When Cabinets Usually Come First
In many remodels, especially where you’re keeping the existing footprint, base cabinets are installed before most types of flooring. There are a few reasons:
- Cost control. If your cabinets sit directly on the subfloor, you’re not paying for flooring that will never see daylight under boxes and toe kicks.
- Structural clarity. Heavy cabinet runs, stone countertops, and large islands are supported by framing and subfloor, which is important in older Lincoln homes that may have some settling.
- Floating floors. Products that click together and “float” (like most luxury vinyl planks and many laminates) are not meant to be pinned down by the full weight of cabinetry.
If you’re leaning toward a floating material in the kitchen, we’ll typically install the cabinet boxes and island first, then run the waterproof click‑together planks up to the toe kicks and around the island. That approach leaves the floor free to expand and contract with our dry winters and humid summers.
When It Makes Sense to Floor First
There are still situations where flooring goes in before cabinets:
- You’re installing nail‑down or glue‑down hardwood and want a continuous surface under everything.
- The kitchen is fully open to nearby spaces (like a dining room) and you want one uninterrupted floor plane.
- You’re raising the finished floor height and need cabinets to sit on the new surface for correct appliance clearances.
In those cases, we’ll talk through the pros and cons of running wood everywhere versus saving some material under cabinet boxes. Because Nebraska’s humidity swings are tough on wood, we often recommend dimensionally stable options and share more detail on solid versus engineered planks before you commit to a floor‑first plan.
Coordinating Cabinets and Floors as One Project
The “floors or cabinets first” question is really about coordination. You’re not just sequencing trades; you’re making sure colors, finishes, and materials work together in real life.
Our designers help you pair door profiles and finishes from the range of cabinet styles with flooring that can handle Nebraska’s tracked‑in snow, road salt, and summer humidity. For many kitchens, that means combining a hardworking waterproof laminate or LVP with cabinets that bring warmth and personality to the space. If you’re curious how those materials look once they’re installed, you can flip through recent kitchen projects in our completed remodel gallery.
Because we handle both cabinetry and flooring with in‑house installers, we can build a schedule that minimizes downtime in your home and avoids finger‑pointing between trades if something unexpected pops up.
Ready to Map Out Your Own Sequence?
If you’re planning a remodel in or around Lincoln and still aren’t sure whether your project should be cabinets‑first or floor‑first, the best next step is a detailed plan. Our team will walk you through layout options, 3D cabinet design, and climate‑smart flooring choices, then build an installation sequence that fits your home and budget. You can start that conversation by requesting a no‑pressure kitchen design consultation.


