
If your kitchen keeps its footprint and its walls are close to square, a well-built semi-custom line gives you nearly everything custom does for about half the price per foot. Stock earns its place in a laundry room, a rental or a project that has to be done in weeks. Custom pays for itself when the room is the problem: an older house with crooked walls, cabinets that need to reach a tall ceiling, or a size or finish no catalog offers.
| Your situation | The tier that fits | Why |
|---|---|---|
| Kitchen keeping its layout, walls square | Semi-custom | Standard widths fit; you pick finishes and changes |
| Tight budget or a hard deadline | Stock | Built ahead in set sizes, ships fast |
| Older house, crooked walls, tall ceiling | Custom, or semi-custom with changes | Built to the room's real measurements |
| Island or showpiece wall | Semi-custom or custom | The eye goes there first |
| Vanity, laundry room, mudroom | Stock or semi-custom | Short runs; the box material matters more |
| Rental or a sale within a few years | Stock with a plywood box | Fast, affordable, easy to match later |
| A size or finish no catalog has | Custom | Only built-to-order work can make it |
What Stock, Semi-Custom and Custom Cabinets Are
Stock, semi-custom and custom cabinets differ in how much is decided before you order. Stock is built ahead in set sizes and finishes. Semi-custom is built to your order from a maker's catalog of sizes, changes and finishes. Custom is drawn and built to your room's own measurements. How well any of them is built is a separate question, and the spec sheet answers it.
| What changes | Stock | Semi-custom | Custom |
|---|---|---|---|
| When it's built | Ahead, in a factory run | When your order arrives | Drawn and built for your room |
| Widths | 3-inch steps | 3-inch steps, finer for a fee | Any width |
| Changes you can make | Fillers and panels at install | Depth, height, ends, inserts | Nearly any size or detail |
| Doors and finishes | A short list | Dozens | Whatever the maker offers |
Stock Cabinets and Builder-Grade Lines
Stock cabinets are built ahead of time in standard sizes. Widths come in 3-inch steps, bases are 24 inches deep, and wall cabinets come in a few set heights. They're sold assembled or flat-packed as ready-to-assemble (RTA) boxes, and the builder-grade cabinets in most new homes are stock. Where a wall doesn't divide evenly into 3-inch steps, a filler strip closes the gap.
No tier swings wider in quality. Some stock lines use particleboard boxes, thin backs and stapled drawers, and others are plywood throughout. Mantra, one of the lines we carry, is built in standard sizes for quick delivery, and its maker lists plywood construction, dovetail drawers and soft-close doors and drawers as standard. So the word stock tells you about sizes and speed, while the box and the drawers tell you how long the cabinet will last.
A simple room is where this tier shines, especially when time or money leads. Think of a laundry wall, a rental unit, a basement bar or a kitchen that has to be usable by a set date. You fit the layout to the catalog, and fillers, end panels and trim make that fit look planned.
Semi-Custom Cabinets Built to Order
Semi-custom cabinets are built to your order from a maker's catalog of standard widths, with room to change the rest. Widths still run in 3-inch steps, from about 9 inches to 45. For an upcharge, most semi-custom lines will narrow a width, make a box shallower beside a tight walkway or build a 42-inch wall cabinet for a taller ceiling. They'll also finish an exposed end and fit the pull-outs and dividers you want.
Door styles, wood species and finishes run to dozens. That mix of choice and price is why most kitchens end up in this tier. Koch and David Bradley, two of the lines we carry, both make semi-custom cabinetry and build it to your order.
Because the boxes are built to the order, the order has to be right. Settle the wall lengths, the ceiling height, the window and outlet positions and every appliance's size before you sign. A change after that costs time.
Custom Cabinets Built to Your Measurements
Custom cabinets are drawn and built for your room. You can have any width or depth, down to a fraction of an inch, in any species and finish the maker offers. Panels can hide the refrigerator and dishwasher, and details like furniture-style legs or a hutch are on the table. A manufacturer's custom program or a cabinet shop builds them, and custom is the only tier that never asks the room to fit a catalog.
The label gets stretched to cover a lot. A built-to-order line may be sold as custom, and a shop that builds only standard box sizes may call its work custom because it made it.
The test is what you can change. If you can order a 31 1/4-inch width, a 15-inch depth or a finish matched to your trim, it's custom. If the order form offers a list of sizes and modifications, it's semi-custom under another name.
That freedom makes custom the slowest and most expensive tier, so it earns its keep in the rooms where the other two fall short.
Which Tier Fits Your Room and Your Plans
Your kitchen's walls, ceiling and layout point to the right cabinets faster than the budget does. A square room with a standard ceiling is semi-custom's ground. A crooked room, or a wall where you want every inch used, is where custom or a heavily modified semi-custom line earns its price. Most houses have more than one kind of room, so mixing tiers is common.
A Kitchen That Keeps Its Footprint
If the sink, range and refrigerator stay put in your kitchen and the walls are fairly square, semi-custom is the tier we'd point you to first. A well-built stock line is a sound choice when the budget leads. Standard widths fill a standard wall with a filler or two, and semi-custom changes handle the rest, like a shallower box at a tight corner or a finished end beside the refrigerator.
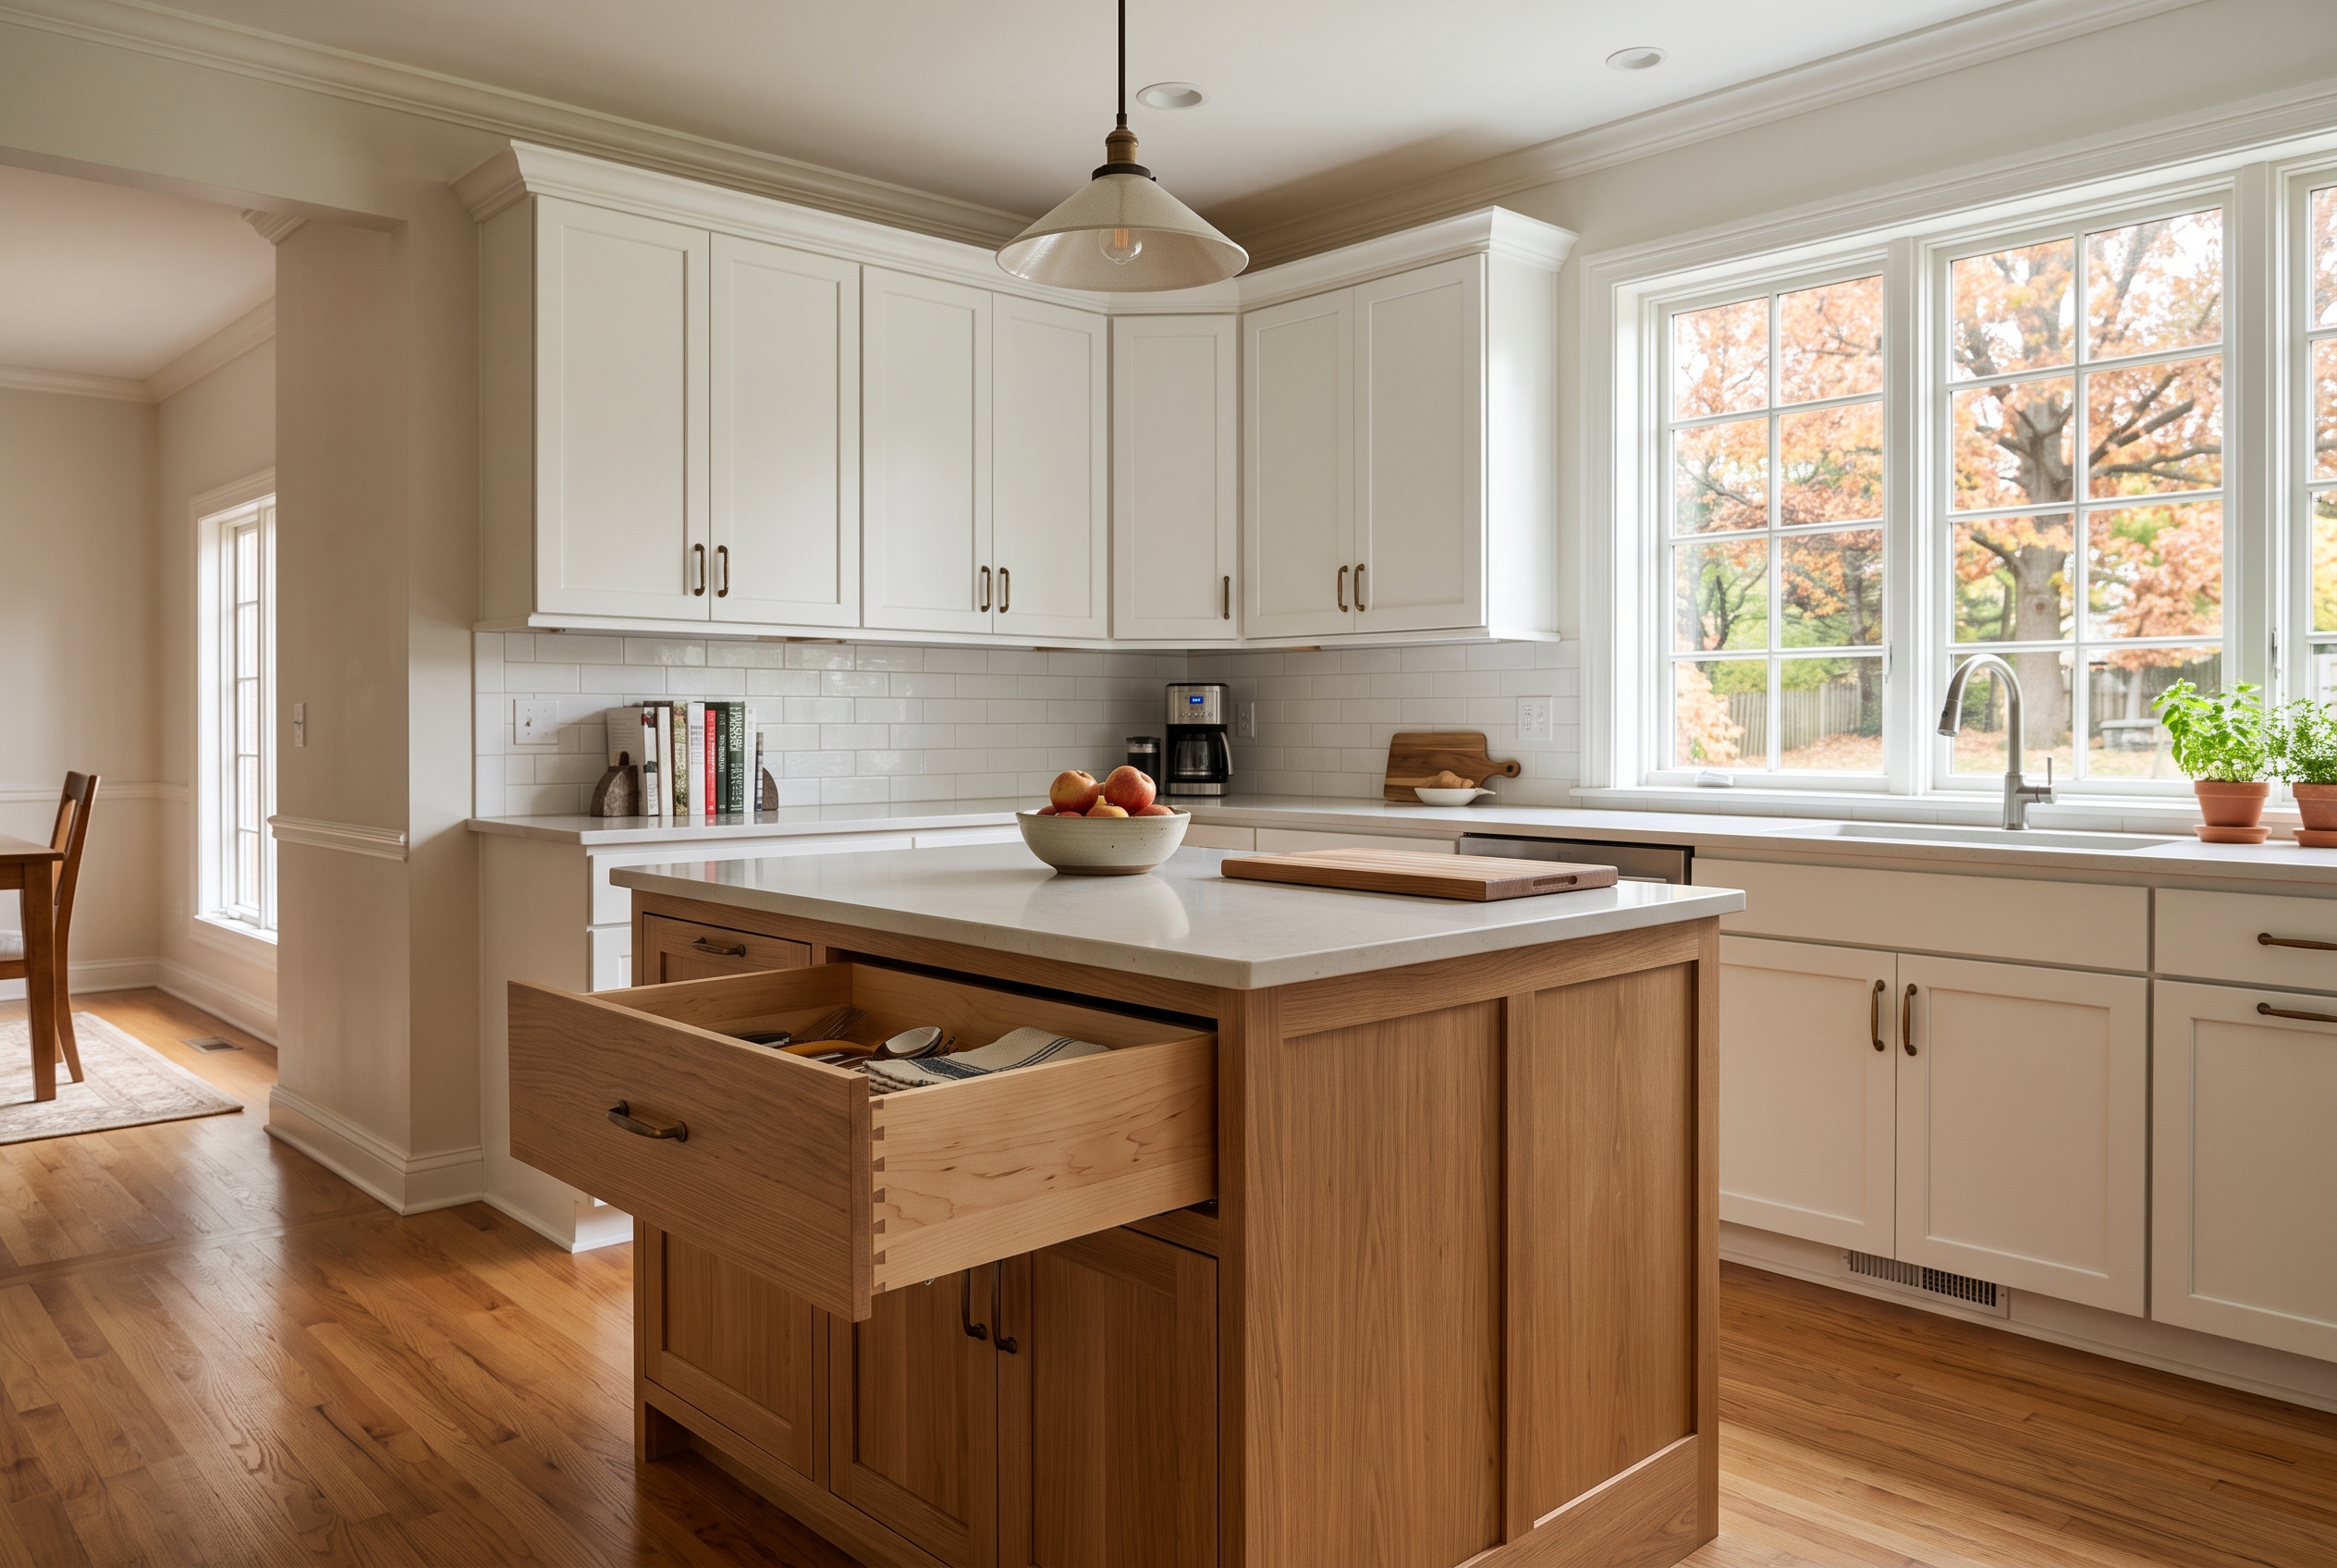
Spend where your hands go every day. That means drawer bases for pots and pans, plywood boxes at the sink and dishwasher, full-extension soft-close slides, and the island or wall everyone sees first. Save on hardware, which is easy to change later, and on cabinets nobody opens much, like the one over the refrigerator.
Settle the layout before you settle the tier. With the wall lengths, ceiling height, window and outlet positions and appliance sizes in hand, it's clear which walls take standard widths and which need changes. We build that layout in 3D before anything is ordered. And when the cabinets are part of a bigger project, one team plans the cabinets, countertops and floors of the whole kitchen remodel.
An Older House With Crooked Walls or a Tall Ceiling
Lincoln has plenty of houses where no wall is quite square, the floor drifts toward one corner and the ceiling sits at 9 feet or more. Those rooms are where custom earns its price. A standard cabinet can hide a small error with a filler strip and a scribe molding cut to follow the wall. Past that, gaps show, and a cabinet built to the room's real measurements is the cleaner answer.
Semi-custom stretches further than you might think. Wall cabinets 42 inches tall, a row of short stacked cabinets above the main run, a shallower box beside a window and wide fillers scribed to a plaster wall all come from a semi-custom catalog. Custom becomes the better buy when the room is off by inches rather than fractions. It's also the answer when a radiator or chimney sits where a standard box would go, or when you want cabinets to reach a 10-foot ceiling with no soffit.
To see where your room falls, measure each wall at the floor, at counter height and near the ceiling. Then check each corner with a framing square. If a wall's three measurements disagree, or a corner is visibly out of square, that's the error fillers and scribing have to absorb, and the bigger it is, the more a custom box makes sense. We measure the room ourselves at the consultation, so the order is built for the room you have.
Islands, Pantries and Showpiece Walls
Custom or semi-custom islands sit happily with a stock or semi-custom perimeter. The eye goes to the island, the hutch or the range wall first, so that's where a special finish, a furniture-style leg or an odd size pays off. Mixing tiers this way is common, and it works when the finish is planned.
Watch the color most of all. Two makers' white paint rarely matches, and stained wood darkens at its own pace. Keep the pieces that must match with one maker, or choose a contrasting island color on purpose, because a different finish looks deliberate while a near-match looks like a mistake. Before you order, hold a door from each line side by side in your kitchen's own light.
Tall pantries are where semi-custom's depth and height changes earn their keep. A pantry can run to the ceiling, hold roll-out shelves and match the refrigerator's depth so the two read as one wall.
Bathroom Vanities, Laundry Rooms and Mudrooms
A bathroom vanity, a laundry wall or a mudroom bench is usually stock or semi-custom work, because the runs are short and standard widths fit them. In these rooms the box matters more than the tier. A vanity sits under a sink and beside a shower, so a plywood box and a factory finish are worth more there than an extra door style.
Laundry rooms need wall cabinets hung high enough to clear the machines' lids, plus a counter for folding. Mudrooms need benches with storage underneath, hooks and cubbies for daily gear, and tall cabinets for seasonal things, all tough enough for wet boots and snowy coats. We design cabinets for bathrooms, laundry rooms, mudrooms, home offices and basements as well as kitchens, and when a new vanity is part of a bigger update, bathroom remodeling is part of our work too.
A home office wall or a basement bar follows the same logic. Choose standard widths, a durable finish and plywood near any sink or on a basement slab that can feel damp in August.
Rentals, Flips and Selling in a Few Years
For a rental, a flip or a house you'll sell within a few years, an assembled stock line with a plywood box is the sensible buy. Pair it with simple doors and a durable finish. It goes in fast and costs the least, and a standard size and finish is easier to match when a tenant breaks a door or a slow leak ruins one base.
Buyers notice whether a kitchen looks fresh, works well and has enough storage. A well-planned stock or semi-custom kitchen delivers all three, and the tier name on the order doesn't follow the house to the listing. A shaker door in a light neutral or a natural oak, the looks we see chosen most around Lincoln, keeps a kitchen easy to sell.
On a short-term kitchen, spend on plywood at the sink and dishwasher, drawers that glide and plenty of drawer bases. Save on crown molding, specialty inserts and anything a buyer won't open at a showing.
How to Tell Well-Built Cabinets From Weak Ones
A cabinet's tier tells you how much you can change, not how well it's built. The box, the drawers, the hinges and the finish tell you that, and every tier comes in strong and weak versions. Read the spec sheet, or look closely at a sample door and drawer, before you compare prices.
| Part | Look for | Why it matters |
|---|---|---|
| Box sides and bottom | Plywood | Holds screws, survives a drip |
| Back | A solid back panel | Keeps the box square on the wall |
| Drawer box | Dovetailed or doweled wood or plywood | Corners hold under heavy pots |
| Drawer slides | Full extension, soft-close | You reach the back; no slamming |
| Hinges | Concealed, adjustable, soft-close | Doors can be realigned for years |
| Shelves | Thick, adjustable, plywood if possible | No sag under stacked dishes |
| Finish | Factory-sprayed and cured | Stands up to spills and cleaning |
| Seal | KCMA certification | Passed door, drawer and finish tests |
Particleboard, MDF, Plywood or Solid Wood
Plywood is the cabinet box material we'd choose for a kitchen here, above all for the sink base and the cabinets beside the dishwasher. It's made of thin wood layers glued with their grain crossed, so it holds screws, stays flat and handles a drip far better than particleboard, which is pressed wood chips and glue.
The difference shows when water gets in. Particleboard and MDF that swell from water don't shrink back when they dry, so a swollen sink-base floor stays swollen. For homes here we often recommend plywood or solid wood, because Nebraska's swing from humid summers to furnace-dry winters is hard on cheaper boards.
MDF is still the right material for one job. It's dense, smooth and stable, so it's the usual choice for painted slab doors and the center panels of painted doors, where solid wood would show its seams through the paint. Solid wood belongs in face frames, door frames and drawer fronts, and a well-built cabinet uses each material where it's strongest.
To tell what you're looking at, find an exposed edge inside a cabinet or under the sink. Plywood shows thin layers stacked like pages. Particleboard shows a speckled face of pressed chips, and MDF a smooth, even brown. The spec sheet names the material for the sides, bottom, back and shelves, and they aren't always the same, since some lines pair plywood sides with particleboard shelves.
Drawers, Slides and Hinges
Drawers and hinges are the parts you'll touch thousands of times, and they show a cabinet's quality faster than the door does. A strong drawer box is solid wood or plywood, joined with dovetails or dowels, with its bottom set into a groove. Good slides run the drawer all the way out and close it softly. Good hinges are concealed, adjust in three directions and soft-close.
When you're looking at samples, pull a drawer all the way out and press down on its front. It should stay level and glide back smoothly. Close a door hard, and it should slow itself near the end. Check a drawer's corners for interlocking dovetails or dowels, and look underneath for slides mounted below the box (undermount), which hide away and carry heavy loads.
These parts are also the easiest way to compare two lines at similar prices. A line that lists them as standard is giving you the parts that wear, so a cheaper quote without them isn't the bargain it looks like.
The Finish and the KCMA Seal
A factory finish is sprayed and cured on a controlled line, which makes it tougher than paint brushed or rolled on in place. The Kitchen Cabinet Manufacturers Association's (KCMA) A161.1 seal goes on cabinets that passed its tests. In them, a door is baked at 120 F and 70 percent humidity for a day, then chilled to -5 F.
The finish is also left under vinegar, citrus juice, ketchup, coffee, olive oil and 100-proof alcohol and has to come through without staining or lifting, and doors and drawers are opened and closed 25,000 times. The seal is a performance test, though. It doesn't say whether the box is plywood or particleboard, so read the spec sheet for that too.
Painted cabinets show a house's seasons more than stained ones. A five-piece door is a frame of four pieces around a center panel, and on a painted one the joints can show a fine line when the furnace dries the air in January, then close again in spring as the wood moves. A stained door hides the same movement in its grain, and painted slab doors on an MDF core show it least.
Keeping the humidity steady keeps those lines small. Koch recommends indoor humidity between 35 and 45 percent, and a Lincoln house with the furnace running in January can sit well below that, so a humidifier on the furnace keeps doors, drawers and painted joints steadier. Thermofoil and laminate door faces also need a heat shield beside the oven, because high heat can lift them.
Warranty terms differ by maker and line, and the paperwork that comes with your cabinets is what counts. We go through it with you before you order.
Framed, Frameless and Inset
Framed cabinets, the traditional American build, have a hardwood face frame around the box opening, and the doors hang on it. Frameless cabinets, also called full-access or European, hang their doors straight on the box sides. That gives a little more room inside and a clean, continuous face. Both can be well built, so the choice is mostly about the look you want.
Inset doors sit inside the face frame, flush with it. They're the premium take on the framed look, because every door must fit its opening with an even gap all around. That's why they cost more, take longer to install and show any seasonal movement in the gap. Most inset is semi-custom or custom work.
Door style is a separate choice that runs across shaker, flat-panel, raised-panel, inset and glass-front doors.
What Stock, Semi-Custom and Custom Cabinets Cost
Nationally, HomeAdvisor's survey of homeowners' project costs puts installed stock cabinets at about $100 to $400 per linear foot. Semi-custom runs about $150 to $700 and custom $500 to $1,200, so custom typically costs two to five times as much as the other two. A linear foot is one foot of cabinet run, measured along the wall.
| Tier | Per linear foot | 20 feet of cabinets | 30 feet of cabinets |
|---|---|---|---|
| Stock | $100 to $400 | $2,000 to $8,000 | $3,000 to $12,000 |
| Semi-custom | $150 to $700 | $3,000 to $14,000 | $4,500 to $21,000 |
| Custom | $500 to $1,200 | $10,000 to $24,000 | $15,000 to $36,000 |
The 20- and 30-foot columns are those national ranges multiplied out. A 10-by-10-foot kitchen with cabinets on two walls has about 20 feet of run, and a larger L or U shape with an island can reach 30 or more. To count yours, measure each wall run from end to end in inches, add them up, divide by 12, and measure the island the same way.
Quotes don't all count feet the same way. Some price a foot of run with its base and wall cabinet together, while others count bases and uppers separately. The same kitchen can show nearly twice the feet on one quote, so compare the cabinet lists line by line.
Inside each range, a handful of choices move the number most. The box material, door style and finish come first, then the wood species (maple and birch toward the low end, cherry toward the top). After that come the changes you order, the pull-outs and organizers, and the crown, panels and trim.
Custom's premium pays for one-off design and building, and often for better materials. Countertops, backsplash and any plumbing or electrical changes are priced on top.
When two quotes for the same kitchen sit thousands apart, the difference is almost always in the line items. Maybe one prices plywood boxes and a full set of pull-outs and the other doesn't, or one includes removal, trim and installation while the other leaves them out. We price your layout after we've measured the room, so you see what moves the total in your own kitchen.
How Long Each Tier Takes to Arrive
Cabinet lead time starts the day your order is final, and your first showroom visit doesn't start the clock. A standard-size line built for quick delivery is fastest: Mantra's maker says an order reaches us in 15 days or less. Semi-custom often takes four weeks or more, and upgrades like special finishes can push it to six weeks or longer. Custom takes longer still, because every box is drawn and built for your room.
An order can't be final until the design is. Wall lengths, appliances and their spec sheets, the sink and faucet, and the hardware all need to be settled, because the boxes are built to those numbers. A change after the order is placed usually restarts part of the clock. The maker's schedule can add weeks, and so can a box that arrives damaged and has to be remade.
Once the cabinets arrive, installing them takes a few days for most kitchens, and stone countertops are templated after the cabinets are set and level. Plan the whole project around the cabinet date, since everything after it waits on the boxes.
When Your Cabinets Are Already Failing
Most cabinet failures start at the sink or the stove, and many can be fixed one cabinet at a time. Before you replace a kitchen, work out what's failing and why. A swollen sink base or a peeling door says more about water and heat than about the whole run.
A swollen or crumbling sink-base floor means water has been reaching particleboard, and it won't shrink back once it dries. Fix the leak first, whether it's the drain, the faucet supply lines or the dishwasher connection. Then replace the sink base or its bottom panel, and line the new one with a waterproof sink-base mat so the next drip pools where you can see it.
Sagging shelves are usually thin particleboard under heavy dishes. A thicker plywood shelf cut to fit, or a center support, solves it. Peeling thermofoil or laminate on doors near the oven or dishwasher is heat and steam lifting the face. Replacement doors fix it, and a heat shield beside the oven keeps it from coming back.
Doors that sit out of line or rub almost always need a hinge adjustment, a few turns of a screwdriver on the hinge's adjusting screws. A door that won't stay adjusted points to a stripped screw hole or a box out of square. Drawer bottoms that drop out, or fronts that work loose on stapled drawer boxes, call for new drawer boxes that fit the same openings.
Replace the whole run when the boxes are swollen in more than one place, the layout doesn't work for how you cook, or you're changing the floor plan anyway. One new cabinet set into an old run is hard to match, because finishes age and door styles get discontinued. If the boxes are sound and you only want a new look, refacing, which puts new doors and drawer fronts on the existing boxes, is another route.
The Cabinet Lines We Carry
At Cascade Cabinets & Flooring, we carry standard and custom cabinet lines from Koch Cabinets, David Bradley Cabinetry, Design Mode Cabinetry and Mantra Cabinets. Together they run from standard sizes built for a quick turnaround to fully custom work, for remodels, new homes and commercial spaces.
Each maker describes its own place, and between them they cover both looks. Koch, a family-owned maker in Seneca, Kansas, builds framed semi-custom cabinetry with hardwood face frames and offers plywood boxes on several of its series. David Bradley makes semi-custom cabinetry in the United States and Canada, in more than 30 styles and finishes. Design Mode builds frameless cabinets for a sleek, contemporary kitchen, and Mantra, a MasterBrand line, comes in standard sizes for quick delivery.
Choosing among them starts with your room. Sit down with our design consultants with your measurements and photos, or have us come measure. We lay the kitchen out in the lines that fit and show you door samples and finishes in person, and our certified installers set the cabinets when they arrive. You'll find our showroom at 4800 N 57th St in Lincoln, open weekdays from 8 to 5.
Other Questions About Cabinet Grades
How Long Do Kitchen Cabinets Last?
Well-built kitchen cabinets can last up to 50 years, and bathroom cabinets about as long as the house, in the National Association of Home Builders' estimate of how long home components last. Those are best cases for cabinets that are installed well and cared for.
Water at the sink, heat beside the range, a weak box material and very dry or very damp air all shorten that life. Many kitchens are replaced for layout or style long before the boxes wear out, too, which is one more reason to put your money into the parts you use every day.
What Is the Best Wood for Kitchen Cabinets?
The best wood for kitchen cabinets depends on the look you want and the wear your kitchen gets. Maple gives a smooth, even surface that takes paint or stain well. Oak's open grain hides dents and wear. Cherry starts light and deepens to a red-brown over its first years in the light.
Birch looks a lot like maple for a little less, and hickory and knotty alder bring the most character. On price, cherry sits toward the top, and maple, birch and painted MDF toward the bottom. Look at a full door of each in your kitchen's light, since a small chip rarely shows how the grain reads across a wall.
Start With Your Room's Measurements
The quickest way to know which tier your kitchen needs is to see its measurements next to real cabinets. Bring the wall lengths, the ceiling height and a few photos, or let us take the measurements ourselves. Request a consultation, and we'll measure the room and lay it out in the lines that fit.


