

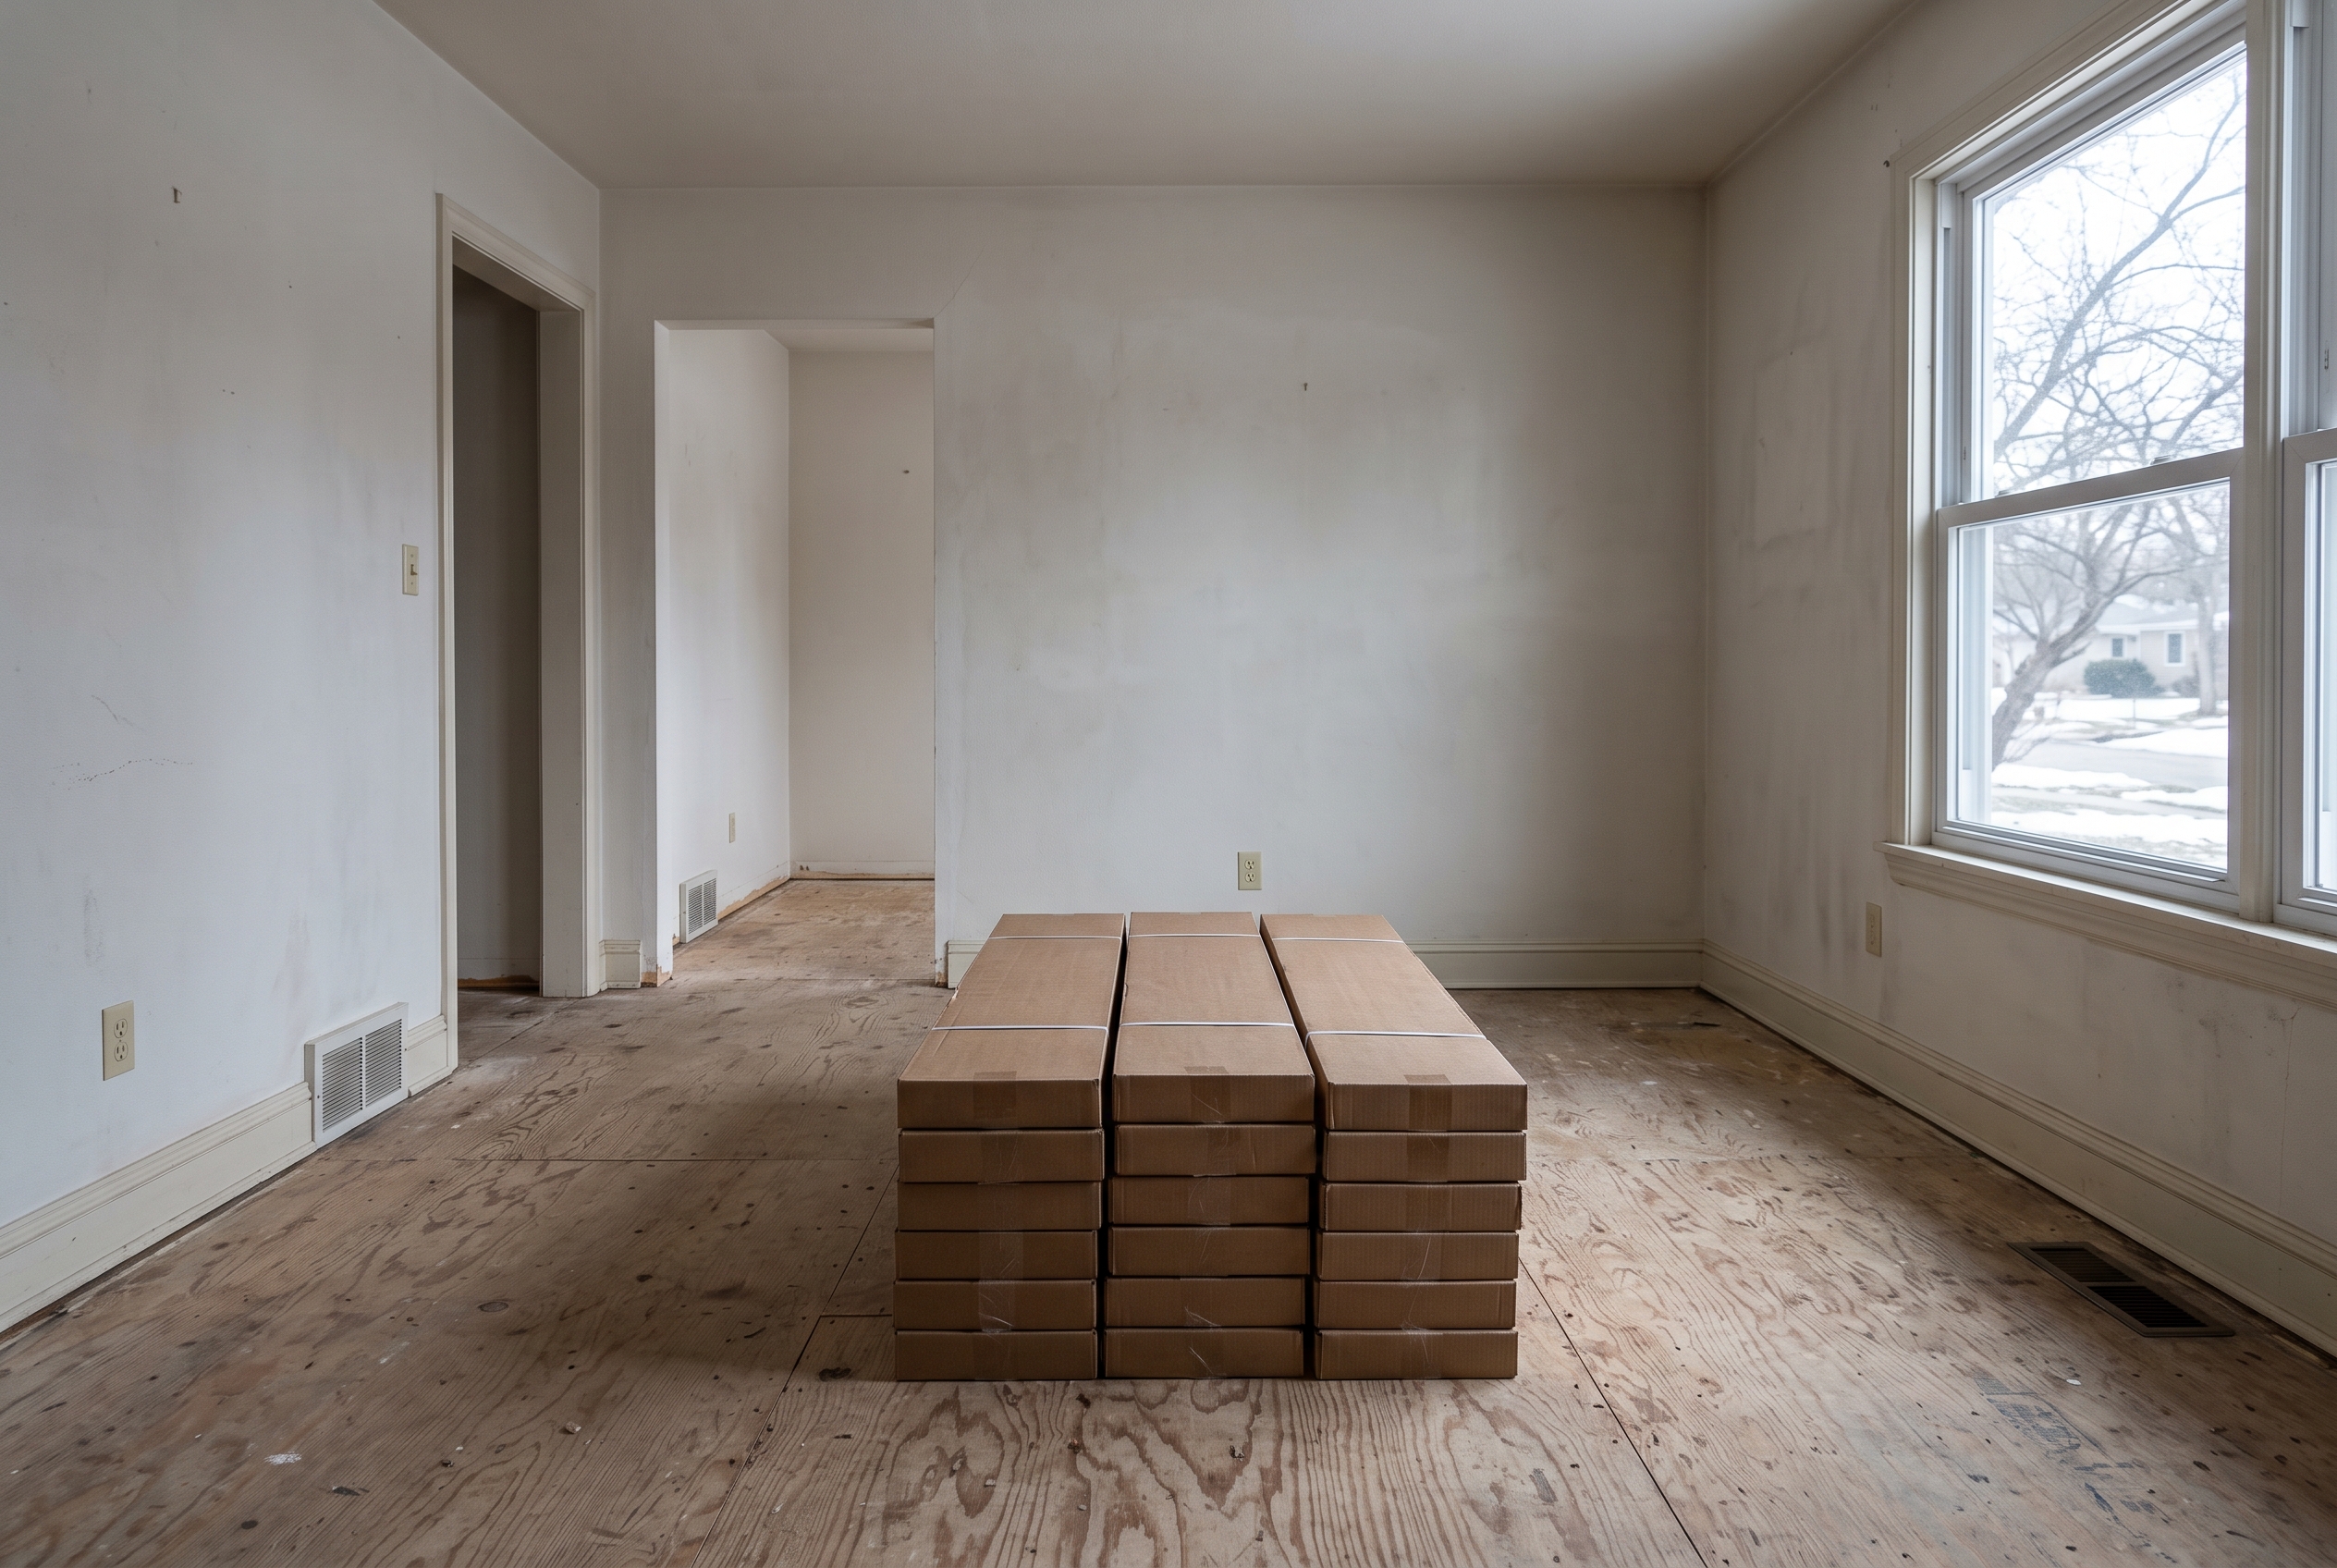
Before a new floor goes in, the rooms need to be empty and wood and laminate need to sit in your heated house for the time their maker asks. The questions only you can answer need answers too: where each floor stops, what happens at the stairs, and what's done about the fridge and the toilet. The rest depends on the floor. Carpet wants the closets cleared, tile needs a day or two without traffic after it's grouted, and a glued floor needs time before the furniture goes back.
Decisions to Make Before Install Day
A few decisions about your flooring installation have to be made while the floor is still on order. The crew cuts, finishes and schedules the job around them, and a choice left for install day usually means a delay or a compromise at the doorway.
- Where each floor stops and what sits at that line. A T-molding joins two floors of the same height, a reducer steps down to a thinner floor, and an end cap finishes a floor at a sliding door or a fireplace hearth. Plan the heights so no doorway ends up with a ramp.
- Which way the planks run. Most run the long way of the room or toward the main window, and one direction through connected rooms reads as one floor.
- Stairs and landings, which take their own pieces, like stair nose and treads, and their own time.
- Baseboards and quarter round. Floating floors need a small gap at every wall, hidden either by resetting the baseboard over the new floor or by adding quarter round. Carpet is installed against the baseboard that's there.
- Doors. A thicker floor can stop a door from swinging, so check the gap under each door and plan for any trimming.
- Appliances and toilets. In kitchens and baths, they come out for the floor to go down, with their water, gas and drain lines handled first.
- Leftover flooring. Keep at least one box from the same production run for future repairs.
Letting Wood and Laminate Adjust to Your House
Wood and laminate are acclimated in the rooms they'll go in, in their cartons, with the heat or air conditioning running at normal settings, for the time the maker's instructions set. The goal is for the flooring to match your house's moisture before it's locked down. Wood that goes in damp shrinks and opens gaps later, and wood that goes in too dry swells and can cup or buckle.
Each product sets its own rule. Tarkett, one of the luxury vinyl makers we carry, asks for its vinyl to be stored indoors between 65 and 85 F at 40 to 60 percent humidity and acclimated for 48 hours. The room stays in that range for 48 hours before, during and after installation.
Laminate usually sits in the room for a few days with the cartons unopened, for the time on its carton. Solid and engineered wood are acclimated until they match the house's moisture, which is checked with a moisture meter, so the days vary with the weather and the wood.
| Floor | Before install | Room conditions |
|---|---|---|
| Solid or engineered wood | Until it matches the house's moisture | Heat or air on, humidity steady |
| Laminate | A few days, cartons closed | Normal living temperature |
| Glue-down luxury vinyl | 48 hours | 65 to 85 F, 40 to 60 percent humidity |
| Carpet | Warm, not from a cold truck or garage | Room temperature for stretching |
| Tile | No acclimation | Warm enough for mortar to cure |
A house in Lincoln with the furnace running in January is far drier than the same house in July, so keep the heat on and the house at its normal temperature through the acclimation days. Never store the cartons in the garage or a damp basement. Afterward, keep indoor humidity steady, around 30 to 50 percent for most wood floors, and the small gaps that open in a furnace-dried house are seasonal and close again in spring.
Clearing Out the Rooms
Everything comes off the floor in the rooms being done, and the crew needs a clear path and a place to cut. Pack up the small loose things, clear the tops of dressers, disconnect electronics and empty the closet floors, then move it all to a room that isn't getting a new floor.
Take down wall art, mirrors and shelves in those rooms, since nailers and hammers shake walls. Tie up curtains that touch the floor, and move valuables and breakables out entirely. Unplug and bundle cords so nothing is left on the floor.
Then plan the big pieces and the path. Beds, sofas, dressers and shelves have to be out of the room or moved aside before the floor goes down. A clear route from the door to each room, and a place to cut in the garage or driveway, keeps the day moving.
Appliances, Toilets and Cabinets in Kitchens and Baths
Appliances, toilets and cabinets add plumbing and gas to a kitchen or bath floor. The refrigerator comes out with its water line shut off at the valve. A gas range is shut off at its valve before it's moved, then reconnected and checked for leaks afterward. The dishwasher needs the new floor's height planned so it can still slide out, and the toilet is pulled and reset on a new wax ring once the floor is down.
Floating floors, which include most laminate and click-lock vinyl, stop at fixed cabinets and islands instead of running under them, because a floating floor has to move. Tile and nailed or glued wood can run under. A floating floor stops at the cabinet toe kicks rather than running under the boxes, which matters when cabinets are going in at the same time.
In a bathroom, the vanity usually stays and the floor is cut around it, and a much thicker floor may need a toilet flange extender. Plan a day without that bathroom, and more if it's tile.
What the Subfloor Needs
The subfloor under a new floor has to be clean, flat, dry and solid, to the limits in the new floor's instructions. Tarkett, for its glue-down vinyl, wants the floor flat within 1/8 inch over 8 feet, with high spots ground down and low spots filled before the planks go down.
Concrete slabs and basements get a moisture test, because a basement slab can push moisture up through the concrete even when it looks dry. Mohawk allows its engineered wood over most slabs that are fully cured for at least 60 days and visibly dry with no history of moisture problems, and it recommends a calcium chloride or meter test. Solid hardwood doesn't go on a slab.
Squeaks are fixed now, by screwing the subfloor down to the joists, because a new floor locks them in. Old floors come up or stay depending on the new one. Carpet and pad always come up, while some floating floors can go over a sound, flat vinyl or tile floor if the new floor's maker allows it.
Houses built before the 1980s can have floor tiles, sheet vinyl backing or black adhesive that contain asbestos. The EPA's advice is not to sand or try to level asbestos flooring or its backing, to cover it with new flooring where possible, and, if in doubt, to treat the material as asbestos and leave it alone. A lab test tells you for sure.
Getting Ready by Floor Type
What you do beyond clearing the rooms depends on your floor type. Carpet is about closets and doors, hardwood about acclimation and noise, floating vinyl and laminate about the edges and heavy pieces, and tile about cure time.
| Floor | Typical install | Back in use | Your extra prep |
|---|---|---|---|
| Carpet | A few rooms in a day | Right away; air it out | Empty closets, check doors |
| Prefinished hardwood | A room or two a day | Right away | Acclimation; expect nailer noise |
| Vinyl plank and laminate | A room in a few hours | Walk now; glued floors wait a day | Edges, heavy pieces |
| Tile | A day or more | After the grout cures | No traffic; toilet waits |
Carpet, Cushion and Stairs
For carpet, the closets get emptied too, since the carpet runs into them, and beds and dressers have to be emptied or moved. Doors may need trimming if the new carpet and cushion are thicker than the old. The old carpet and pad come up first, and stairs take extra time, because each step is cut, stretched and fastened on its own.
New carpet has a smell for a few days. Open the windows and run the furnace or air conditioner fan, and the Carpet and Rug Institute says ventilation clears the smell within 72 hours. Some shedding of loose fibers in the first weeks is normal, and regular vacuuming takes care of it.
Stairs deserve their own thought before install day, since stairs wear faster than any room in the house, and the carpet you choose for them matters more than anywhere else.
Solid and Engineered Hardwood
Hardwood prep is mostly acclimation, which happens in the days before, plus a little patience on the day. Nail-down floors are loud, since a nailer drives a fastener every few inches all day. Glued floors bring an adhesive smell, so open a window.
Prefinished hardwood comes from the factory with its finish already cured, so you can walk on it as soon as it's down. A floor sanded and finished in place keeps you off it while the finish cures, and keeps rugs off it longer, by the times on the finish's label. The house smells of finish for a few days.
A new wood floor moves most in its first heating season. Keep the humidity steady that first winter, and expect a few hairline gaps by February that close again in spring.
Luxury Vinyl and Laminate
Floating floors, the click-together vinyl and laminate most homes choose, need a gap at every wall and fixed object so they can expand and contract, hidden by baseboard or quarter round. Long runs and some doorways need a transition piece where the maker requires one. Nothing heavy and fixed, like a kitchen island or a built-in, can sit on top of a floating floor.
Luxury vinyl goes down either as a click-lock floating floor or glued down, and glue needs time to set. Tarkett keeps foot traffic and furniture off its glue-down vinyl for at least 24 hours when the planks are set in wet adhesive, says never to slide or roll furniture or appliances across a new floor, and warns that rubber backings and dyes in mats and rugs can discolor vinyl. Carry heavy pieces in, or move them on sheets of plywood, and use non-staining, latex-backed mats at the doors.
Porcelain and Ceramic Tile
Porcelain and ceramic tile prep starts with the loudest, dustiest day if old tile is coming up, so seal off the room and cover the vents. New tile is set in mortar that cures a day or two before it's grouted. That means the room is out of use for a few days, and the toilet goes back only after the grout has set.
Heavy use and rolling loads wait for the grout's full cure, by the time on its bag, and some grouts are sealed once they've cured. In winter, keep the house warm through the cure, since cold slows mortar and grout.
Kids, Pets and Working From Home During Installation
You can usually stay home during flooring installation, but plan a quiet room away from the work. Doors stay open, nailers and saws are loud, and adhesives smell, so pets and small children are safest well away from the work area.
Crate pets in a closed room or take them to a sitter, keep small children out of the work zone, and schedule calls for a quieter stretch of the day. If you're sensitive to adhesive or new-carpet smell, open the windows and plan to be out for the loudest hours.
What Happens on Install Day
Install day starts with a walk through the plan and ends with a look at the finished floor, and the work in between follows a set order. Knowing it helps you be home for the two moments that need you: the start and the finish.
- The crew walks the rooms with you and confirms the plan.
- You confirm the product and color before it goes down. For hard floors, the run numbers on the cartons should match.
- The old floor comes up, and the subfloor is prepped.
- The new floor goes in, with transitions and trim.
- The debris goes out, and you look the floor over together.
A straightforward room of laminate can go down in a few hours, carpet moves quickly, and a few rooms usually fit in a day. Tile takes a full day or more because of layout and cure time, and a whole main floor of any hard surface usually takes a few days.
The First Week on Your New Floor
In the first week, you can walk on a floating floor or prefinished wood right away, while a glued floor, grout and a finish applied on site need the times on their labels. When the furniture goes back, put felt pads under the legs and lift pieces into place instead of dragging them.
Hold off on wet mopping until adhesives and grout have cured, and keep area rugs off a site-finished floor until the finish cures. Keep the heat or air at normal settings so the floor settles into your house's usual humidity. Store the leftover flooring inside the house, not in the garage, so it stays ready for a repair.
New carpet sheds loose fibers for a few weeks, so vacuum often. If a tuft sprouts above the pile, clip it level with scissors instead of pulling it.
What's Normal After a New Floor and What Isn't
In the first months, some changes in a new floor are it settling into your house, like carpet shedding or hairline winter gaps in wood. Others, like ripples, peaking or hollow tiles, are signs that something needs attention, and knowing which is which saves a lot of worry.
New carpet sheds, and its seams can be found if you look, since seams can be minimized but are almost impossible to hide completely. Ripples or wrinkles are a different matter. The Carpet and Rug Institute says wrinkles are rarely a manufacturing defect. They come from carpet that wasn't acclimated or power-stretched, or from cushion that's too thick and soft, and it recommends cushion no thicker than 7/16 inch for homes. A wrinkled carpet is fixed by re-stretching it with a power stretcher.
Wood and other hard floors have their own normal. Small gaps between wood boards in a dry January that close in spring are seasonal, and so is a slightly hollow sound underfoot on a floating floor. Planks that peak or buckle at the seams usually mean a floor pinned by something heavy or a missing expansion gap. Wood that cups, with its edges higher than its centers, points to moisture coming up from underneath or a leak, and gaps in laminate or vinyl that keep growing aren't seasonal either.
Tile grout that lightens as it cures is normal. Tiles that sound hollow when tapped, or grout that cracks early, point to the bond under the tile or movement in the floor. A new squeak in any floor usually comes from the subfloor moving against a joist.
For any of these, find the cause first, whether it's water, a pinned floor or the subfloor, and then fix the floor. Flooring repairs are part of our work, so tell us what you're seeing.
What Flooring Installation Costs
Nationally, HomeAdvisor's survey of homeowners' project costs puts installed flooring at about $3 to $22 per square foot, with labor alone at $1 to $15 per square foot. Removing the old floor adds about $1 to $6 per square foot, and moving furniture runs about $60 to $120 an hour when the crew does it.
| Item | National range | Notes |
|---|---|---|
| Installation labor | $1 to $15 per sq ft | Carpet, floating floors low; tile high |
| Old floor removal | $1 to $6 per sq ft | Carpet, vinyl least; tile, wood most |
| Moving furniture | $60 to $120 an hour | Less when rooms are cleared |
| Underlayment | $0.50 to $5.40 per sq ft | Under vinyl, laminate, carpet |
| Subfloor replacement | $3 to $10 per sq ft | Only where it's damaged |
On a 400-square-foot main floor, labor alone at those national rates runs about $400 to $6,000, and removing the old floor adds about $400 to $2,400, before the flooring itself. Leveling or repairing the subfloor is usually billed by the hour, about $60 to $120, and asbestos removal, if testing finds it, runs $5 to $20 per square foot on top.
Where you land depends on the floor, since carpet and floating floors go in fastest while tile and glue-down wood take longest. The condition of the subfloor, the number of rooms, stairs and transitions, and how much has to come out first all move the number too. We price your rooms once we've seen them.
Flooring Installation With Us
At Cascade Cabinets & Flooring, we install the carpet, hardwood, luxury vinyl, laminate and tile we sell, with certified installers. We design in 3D, so you choose the floor in a picture of your own room, and the same team plans the order of rooms and the dates.
Our floors are on display at the Lincoln showroom at 4800 N 57th St, open weekdays from 8 to 5, with samples to see and feel in person before you decide.
Other Questions Before Your Floor Goes In
Do I Need to Be Home During Flooring Installation?
Yes, someone should be home at least at the start and the end. At the start, an adult goes over the details with the crew and confirms the floor is the one you chose. At the end, someone looks over the finished floor before the crew leaves.
In between, you can step out for the loudest hours. Leave a phone number with the crew, and keep pets and children away from the work area while you're gone.
Should You Paint Before New Floors Go In?
Yes, paint the walls before new floors go in, then touch up the baseboards and trim after the floor and trim are back. Drips on a bare subfloor don't matter, while drips on a new floor do, and a roller's spatter is hard to get out of new carpet.
Leave the final coat on the baseboards for last. Resetting baseboards or adding quarter round leaves nail holes and scuffs, and a last coat covers them along with any marks the crew's tools leave on the walls.
Putting Your New Floor on the Calendar
Once the decisions are made and the rooms are clear, install day is mostly a matter of letting the floor go down. Request a free flooring estimate, and we'll plan the rooms, the order and the dates with you.


