

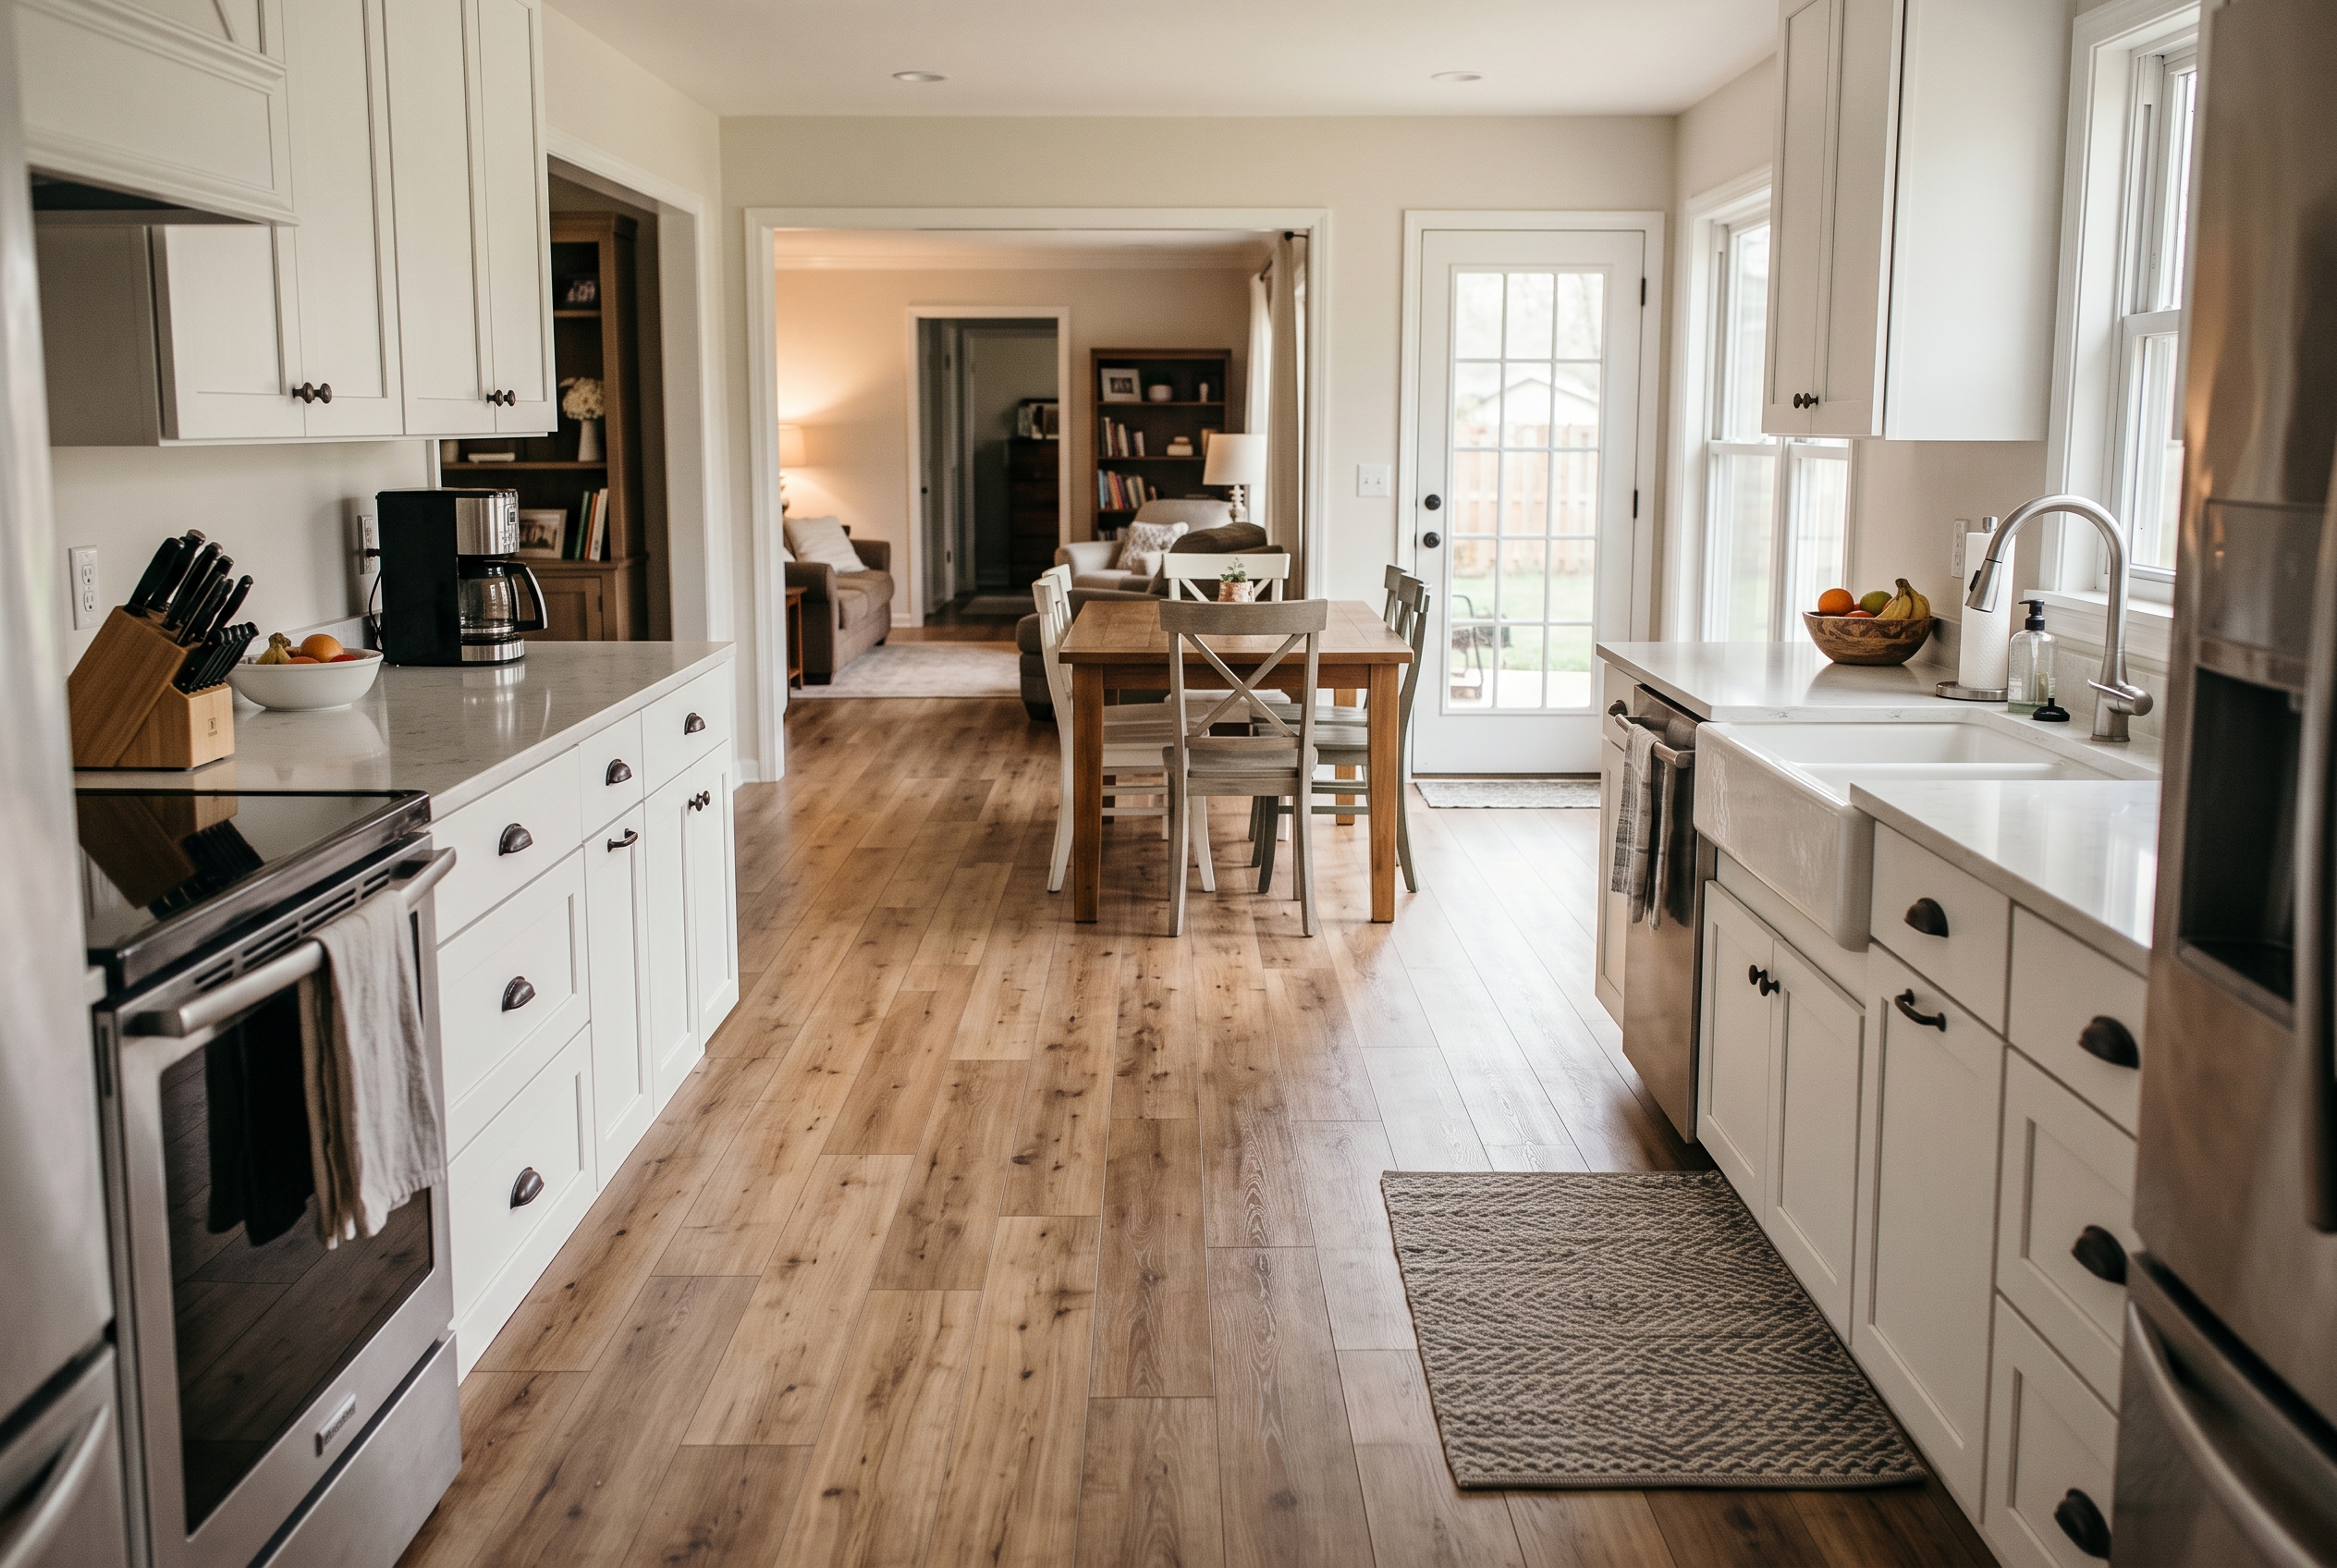
For most kitchens, the best floor is porcelain tile or a waterproof luxury vinyl plank. Tile is the hardest-wearing floor you can put down, and vinyl plank is warmer, softer and quieter underfoot. Laminate made for water and engineered hardwood belong in a kitchen too, when the house and the household suit them.
| Floor | Water | Underfoot | Best for |
|---|---|---|---|
| Porcelain tile | Waterproof surface, with grout to seal | Hard and cool | Busy kitchens, back-door kitchens, decades of wear |
| Waterproof vinyl plank | Waterproof plank, but a leak can reach the subfloor | Softer, warmer, quieter | Kids, dogs, long hours of cooking, slabs |
| Waterproof laminate | Built to keep spills out of the joints | Firm, a little louder | A tight budget or a sale ahead |
| Engineered hardwood | Fine with spills wiped up, not with leaks | Warm, with some give | Wood running in from the next room |
| Solid hardwood | The least forgiving of standing water | Warm, with some give | A dry kitchen you'll refinish someday |
| Sheet vinyl | Few seams or none | Soft | The lowest cost |
What a Kitchen Floor Has to Handle
A kitchen floor takes more abuse than any other floor in the house, and it takes it every day. Water lands on it at the sink, in front of the dishwasher, under the fridge's ice maker and around the dog's bowl. Cans, pans and glasses drop on it. Grit and road salt come in from the back door, grease settles on it, and it gets mopped more than any other room.
It also carries weight that never moves, like the cabinets, the island and a loaded fridge, and it carries you. An hour at the counter is an hour standing on whatever the floor is made of, and a wet spot by the sink is where a slip happens.
Each material passes these tests differently. The most durable kitchen floor is porcelain tile, which stands up to water, stains and scratches better than anything else in the room. The easiest to keep clean are sheet vinyl and vinyl plank, which need only a sweep and a damp mop. The easiest on your feet are vinyl plank and wood, which give a little where tile gives nothing.
Porcelain and Ceramic Kitchen Tile
Porcelain tile is the toughest floor you can put in a kitchen. Spills, stains and dog claws barely mark it, and it can last as long as the house when the floor under it is solid. Its limits are comfort and warmth. Tile is hard on knees through a long day of cooking and cold on a January morning, a glass dropped on it breaks, and a heavy can landing on an edge can chip it.
Porcelain and ceramic are both fired clay tiles, and porcelain is fired denser. It absorbs 0.5 percent or less of its weight in water, and that is what makes a tile porcelain. Ceramic absorbs more and relies on its glaze to keep water out.
A glazed ceramic floor tile works in a kitchen with ordinary traffic. Porcelain is the pick for a busy kitchen or one that opens onto the back door.
Slip resistance comes next, and the maker's technical sheet states it. Florida Tile prints a use class on the technical sheet for each of its collections. Interior Wet means the tile tested above 0.42 on the wet slip test (DCOF), and it's the class to look for on a kitchen floor. A matte, textured or unglazed surface grips better than a polished one, which matters at the sink and for anyone in the house who is unsteady on their feet.
Grout is the part of a tile floor that needs care. Cement grout should be sealed so it doesn't soak up spills, and resealed when water stops beading on it. Epoxy grout costs more and resists stains without sealing, which makes sense around the sink and the range. Larger tiles mean fewer grout lines to scrub, and a mid-tone grout hides more than white.
Tile also needs a stiff floor under it. If the floor flexes when you walk across it, the grout cracks first and the tiles follow, so a bouncy subfloor gets stiffened before tile goes down. Porcelain and ceramic for floors are both in our tile catalog, wood-look porcelain planks included.
Waterproof Luxury Vinyl Plank
If you want one floor that handles nearly everything a kitchen throws at it, a waterproof luxury vinyl plank is it. It shrugs off spills and pet accidents, it's softer and quieter than tile, and it feels warmer on bare feet. It also goes down quickly, usually as click-together planks that float over the subfloor. Its limits are dents from sharp, heavy points and water that gets underneath.
That second limit is the one to understand in a kitchen. The planks don't absorb water, but water that seeps between the seams or around the edges can still reach the subfloor. A spill you wipe up never gets there. A dishwasher that drips for a month does, and the subfloor under the planks takes the damage.
The wear layer is the clear top coat that takes the scratches, and its thickness is printed on the spec sheet in mils. A 12 mil wear layer suits a bedroom or a quiet kitchen. A 20 mil layer is worth it in a kitchen with a big dog, kids or chairs scraping in and out all day, because a plank looks new only as long as its wear layer lasts.
The core changes how the plank feels. A rigid core, usually sold as SPC, is dense and stands up to heavy traffic. A softer core, usually sold as WPC, gives more cushion and quiets footsteps. A plank with a pad attached to its back adds comfort and sound control without a separate underlayment.
Vinyl has two other enemies in a kitchen, and both are easy to prevent. Rubber backings on mats and rugs can discolor vinyl, so use latex-backed mats sold as safe for vinyl. Strong sun through a patio door can fade it over the years, so a shade on that door helps. For a kitchen, choose from the waterproof planks in our luxury vinyl catalog and check each one's wear layer.
Laminate Built for Water
Laminate belongs in a kitchen when it's sold as waterproof or water-resistant and its wear rating suits the traffic. The reason is that laminate's core is wood-based, so standing water that seeps into the joints and sits there can swell it, which vinyl doesn't do.
Laminate made for wet rooms is built to keep spills on the surface and out of the joints. A laminate without a water rating fits a bedroom or living room better.
On the label, look first at the water claim. Waterproof laminate is built to survive a spill left sitting, and water-resistant laminate handles a spill wiped up within the time its maker states. Then look at the AC rating, which measures how well the surface resists wear. AC3 or AC4 suits most homes, and AC4 or higher suits heavier use, which in most houses includes the kitchen.
Next to vinyl plank, laminate feels firmer and a little louder underfoot. It often resists scratches from claws and chair legs better at the same price, and its wood looks are convincing. Our laminate catalog includes waterproof planks in oak looks for kitchens. Sweep laminate, mop it with a damp mop wrung out well, wipe spills promptly and never use a steam mop on it.
Can You Put Hardwood in a Kitchen?
Yes, you can put hardwood in a kitchen, as long as spills get wiped up and the sink and dishwasher don't leak. Engineered hardwood is the steadier choice. Solid hardwood works in a kitchen that stays dry, and it can be sanded and refinished years later. Wood divides opinion more than any other kitchen floor, and both sides have a point.
The case against it is water. Wood swells when it gets wet, and a slow leak under the sink or a dripping dishwasher can cup the boards before anyone notices.
Nebraska's dry winters add a second strain, because dry air shrinks wood. The gaps that open between boards when the furnace runs usually close again in spring, but a kitchen floor goes through that swing with water on top of it.
The case for it is warmth, a look nothing else quite matches, and a surface that can be renewed. Engineered wood, with a real wood top over a layered core, handles moisture and temperature changes better than solid boards, which is why it's the better fit for a kitchen. Solid wood can be sanded more times, so a scratched solid floor can be made new again.
Bruce recommends a species at least as hard as red oak for a kitchen floor, and red oak rates 1,290 on the Janka hardness scale. White oak, maple and hickory are all harder, so they dent less when a pan drops.
Its care guide asks for a breathable rug in front of the sink, never one with a solid rubber or vinyl back that traps moisture, and indoor humidity between 30 and 50 percent. A humidifier on the furnace keeps winter air in that range. Felt pads on chair legs and a damp mop rather than a wet one do the rest.
Some makers now treat wood planks against water on every side, top, bottom and edges, which narrows the gap between wood and vinyl in a kitchen. Even then, the subfloor under the wood is ordinary plywood, so a leak still has to be found and fixed fast.
Sheet Vinyl and Natural Stone
Sheet vinyl is the most watertight kitchen floor for the money, because it has few seams or none. It comes in rolls 6 or 12 feet wide, so a kitchen narrower than 12 feet can go down in one piece. It's soft underfoot, easy to mop and among the lowest-cost floors to install.
It's thinner than plank, though, so a dragged appliance or a dropped knife can cut it, and heat from a fridge's vent can discolor it over time. Our sheet vinyl comes in wood and stone looks, so it can pass for plank or tile from across the room.
Natural stone, like slate, travertine, marble or granite tile, looks like nothing else on a kitchen floor. It needs sealing to resist stains. The softer stones are unforgiving in a kitchen, because lemon juice, vinegar and wine etch dull spots into marble, limestone and travertine.
Dropped dishes break on stone as they do on porcelain. Polished concrete is another hard floor that suits some slab homes, with tile's toughness and tile's chill.
Choosing a Floor for Your Household
Who uses your kitchen, and how, matters more than the kitchen's size or style. The same room can want tile in one house and vinyl plank in another, depending on who cooks, who spills and who walks across it in socks.
Kids, Dogs and Spills
With kids and a dog in the kitchen, choose textured porcelain tile or a vinyl plank with a 20 mil wear layer. Both take water bowls, spilled milk and accidents without harm, and both hide the light scratches that claws leave. A matte, textured surface helps a dog keep its footing and hides paw prints. A high-gloss floor shows every scratch and gets slick when it's wet.
A washable mat under the water bowl, trimmed nails and a runner at the back door do the rest. Avoid a soft, light, smooth floor in this kitchen, whatever the material, because it shows wear first.
Standing at the Counter for Hours
If you cook for hours at a time, vinyl plank with an attached pad or engineered wood is easiest on your feet, knees and back. Both give a little underfoot, and both feel warmer than tile. Tile and stone are the hardest kitchen floors to stand on, which matters more to the cook than to anyone passing through.
On any floor, an anti-fatigue mat in front of the sink and the range adds the most comfort for the money. Check its backing against the floor's care rules. Vinyl can discolor under a rubber backing, and wood needs a mat that breathes. Cork is the softest floor of all, though it dents and needs resealing in a busy kitchen.
An Open Floor Plan With Wood Next Door
When hardwood runs through the living and dining rooms into an open kitchen, one floor running through gives the cleanest look. A single floor makes the space read larger and leaves no threshold to catch a toe. Carrying the wood into the kitchen works best in engineered wood. A vinyl plank or a wood-look porcelain in a matching tone gets the same flow with a waterproof surface.
Matching the floor already there depends on how it was finished. Solid wood that was sanded and finished in place matches best with new boards of the same species and width woven into the old floor. The whole run is then sanded and finished together, so the color comes out as one.
That puts solid wood in the kitchen, which works when the kitchen stays dry. A prefinished floor is harder to match, so either find the same product or make the kitchen a deliberate change.
A different kitchen floor works too, when the change lands where the eye expects an edge, like a cased opening, a peninsula or the end of a cabinet run. Choose a kitchen floor that contrasts on purpose, like a stone-look tile against mid-tone oak, rather than a wood look that almost matches. Two woods that nearly match read as a mistake.
Basement and Slab Kitchens
In a basement kitchen or a kitchen on a concrete slab, choose vinyl plank or porcelain tile. Concrete can feel dry and still push moisture up through it, and solid hardwood is almost never recommended below grade. Vinyl plank and tile both stand up to that moisture, as long as the slab is tested and any moisture barrier the maker calls for goes down first.
Engineered wood can go on a slab when its maker approves it. Mohawk allows its engineered wood over most slabs that have cured for at least 60 days and pass a moisture test, but never its solid wood. Laminate on a slab needs a moisture barrier under it and its maker's approval for below-grade rooms.
Selling Within a Few Years
If you're selling in a few years, a neutral waterproof vinyl plank or a porcelain tile in a wood or stone look is the safe choice. Buyers notice a floor's condition and how it connects room to room more than its material. Medium wood tones and one floor carried through the connected rooms are the safest looks, because they let buyers picture their own furniture.
Spend on what a buyer sees first. A new floor that runs from the kitchen through the dining area does more for a sale than a pricier floor in the kitchen alone. Waterproof laminate and vinyl plank both start near the bottom of the national cost ranges.
Kitchen Details That Change the Choice
What sits on a kitchen floor, what can leak onto it and where it meets the next room matter more than how a sample board looks. Plan each one before the flooring is ordered, because each changes how the floor is cut, laid and trimmed.
Under the Cabinets and the Island
A floating floor, like most vinyl plank and laminate, goes around the cabinets and the island, never under them. It has to move a little with the seasons, and the weight of a cabinet run pins it down, which leads to gaps and lifted seams. Tarkett's instructions for its floating planks say plainly not to install fixed cabinets on them. They also call for a 1/4-inch gap at every wall and vertical object, the island included, and trim covers that gap.
That's why, with a floating floor, we usually set the cabinet boxes and the island first, then run the planks to the toe kicks. Tile, glue-down vinyl and nailed or glued wood can run under the cabinets, and with those floors the order sometimes flips.
The Dishwasher, the Fridge and the Back Door
Run the new floor into the dishwasher opening, or at least plan its height, so the dishwasher can come out later. A dishwasher slides in under the countertop with little room to spare, and a thicker new floor laid only up to its front can trap it in place.
The range and the fridge stand on the finished floor, so the new floor runs under both, and either one can sit on any of these floors. Move the fridge in and out on plywood or hardboard panels rather than rolling it across the new floor. The fridge's water line and the dishwasher's supply and drain are where slow leaks hide. Look under the sink and behind the fridge a couple of times a year, and swap a plastic ice-maker line for a braided one.
At the back door, Nebraska winters bring in slush and road salt. Salt leaves a haze on a floor, and the grit in it works like sandpaper, so a mat outside the door and another inside catch most of it before it reaches the kitchen. Wipe up melted slush the same day.
Where the Kitchen Floor Meets the Next Room
Where the kitchen floor meets the next room, the trim depends on the two heights. Two floors at the same height share a T-shaped molding, a thicker floor steps down to a thinner one with a reducer, and tile next to carpet usually ends in a metal or wood edge strip. Plan the heights before the floor is ordered. Tile on backer board can stand well above the vinyl or carpet next door and leave a ramp in the doorway.
In an open plan, put the change in line with something that already marks an edge, like a wall, a cased opening or the end of a cabinet run, and keep it straight.
When a Kitchen Floor Is Already Failing
When vinyl plank lifts by the dishwasher, wood cups in front of the sink or tile cracks, the cause is usually water you didn't see or a floor that flexes. Find and stop the leak before anything else, because a wet subfloor ruins whatever goes on top of it.
- Planks lifting by the dishwasher or sink. Water has reached the seams or the subfloor. Fix the leak, let the subfloor dry and replace the damaged planks. A floating floor can be taken apart back to the damaged area, and planks from the same run match best, so keep a spare box.
- Wood cupping at the sink. Cupped boards have edges higher than their centers, because the underside took on more moisture than the top. Stop the water, dry the floor with fans and a dehumidifier, and wait, because many boards flatten as they dry. Sanding a floor while it's still cupped takes the edges down, and the boards crown when they dry.
- Cracked tile or grout. One cracked tile from a dropped pan can be cut out and replaced, and cracked grout can be raked out and regrouted. A crack that runs across several tiles points to a floor that flexes or a crack in the slab, and the floor under it has to be fixed first.
- A worn path at the sink. The wear layer or the finish is gone there. Wood can be screened and recoated or fully refinished, and vinyl or laminate planks are replaced.
- Scratches under the chairs. Felt pads under every leg and a rug under the table prevent most of them, and light scratches in a wood floor come out with a screen and recoat.
Replace the whole floor when the damage has spread across the room, the subfloor has rotted or the floor is past its working life. Repair makes sense when the damage is in one spot and the planks or tiles can be matched. We repair floors as well as install them, so one lifting plank or a cracked tile doesn't have to mean a new kitchen floor.
If the floor does have to go after a leak, put back one that shrugs off water, like porcelain tile or a waterproof vinyl plank, once the leak is fixed and the subfloor is dry.
What a New Kitchen Floor Costs
A new kitchen floor of 150 square feet costs about $450 to $6,750 installed, and the material moves the price most. Those are national figures from HomeAdvisor's cost guides, which survey customers after their projects. Here is each material's installed range per square foot, applied to 150 square feet of open floor, about 10 by 15 feet once the cabinets and island are left out.
| Material | Installed, per sq ft | 150 sq ft of kitchen floor |
|---|---|---|
| Porcelain or ceramic tile | $5 to $45 | $750 to $6,750 |
| Luxury vinyl plank | $3 to $18, most $5 to $10 | $450 to $2,700 |
| Laminate | $3 to $13 | $450 to $1,950 |
| Engineered hardwood | $7 to $20 | $1,050 to $3,000 |
| Solid hardwood | $10 to $25 | $1,500 to $3,750 |
| Sheet vinyl | About $4 to $12 | $600 to $1,800 |
| Natural stone | $7 to $27 | $1,050 to $4,050 |
Sheet vinyl's figure adds the guides' $1 to $2 a square foot for the material to their $3 to $10 for labor. Inside each range, the price climbs with a thicker wear layer, a harder or rarer wood, larger or patterned tile and a premium finish.
A kitchen adds work that a bedroom doesn't. Tearing out old tile adds about $2 to $7 a square foot, and leveling or repairing the subfloor runs about $60 to $120 an hour. Each transition strip at a doorway costs about $5 to $30.
The range, fridge and dishwasher have to come out and go back, and the toe kicks and the island base need trim. The rest of the prep is the same as for any new floor, from clearing the room to settling where each floor stops. We price your own kitchen after we've measured it, with the old floor and the subfloor in view.
Kitchen Floors From Our Showroom
At Cascade Cabinets & Flooring, we sell and install the floors that work best in kitchens, from porcelain and ceramic tile and luxury vinyl plank to laminate, sheet vinyl, and engineered and solid hardwood. Our certified installers handle each one. Our hardwood comes in a wide range of species and finishes, engineered and solid.
Because we sell cabinets too, our design consultants build your kitchen in 3D, so the floor, the cabinets and the countertop are chosen together. On a full remodel, the cabinets, countertops and floor all come from us and go in with our own crew. Our showroom at 4800 N 57th St in Lincoln has cabinet doors, countertop samples and flooring under one roof, so the three get chosen side by side.
More Kitchen Flooring Questions
What Color Floor Goes With White Cabinets?
For contrast, put a mid-tone or darker wood look under white cabinets, and it will hide crumbs and paw prints better than a pale floor too. For a bright, airy room, a light floor works with white cabinets, as long as the countertop or the island brings some contrast so the room doesn't wash out.
Undertone matters as much as depth. A warm white cabinet sits well with honey and natural oak tones, and a cool, bright white suits grayer or darker woods. Floors and cabinets should complement each other rather than match, so judge them together. Set a floor sample beside a cabinet door in your own kitchen light, morning and evening, before you choose.
Can You Put Heated Floors Under Kitchen Tile or Vinyl?
Yes, radiant heat works under tile, and under many vinyl planks and engineered woods within their makers' limits. Tile and stone are the classic partners, because they hold heat well and turn a cold floor warm. In a kitchen, the usual setup is an electric heating mat set under the tile, on its own thermostat.
For vinyl and wood, the limit is the temperature of the floor under them. Tarkett caps the concrete under its vinyl at 85 F, and Mohawk sets the same 85 F ceiling for its engineered wood over a heated slab. HomeAdvisor puts adding radiant heat at about $6 to $20 a square foot, nationally.
How Long Does a Kitchen Floor Last?
A well-kept tile or wood kitchen floor can last as long as the house. The National Association of Home Builders' 2007 study of home components put tile at 75 to 100 years and wood floors at the life of the house. It gave engineered wood 50 years or more, natural stone about 100 years and laminate 15 to 25 years.
Vinyl plank came after that study, and its life follows its wear layer, so a thicker layer buys more years. A kitchen shortens every one of those numbers through water, grit and dropped pans. Fixing leaks fast, catching grit with mats and refinishing wood before the finish wears through are what get a kitchen floor to the long end.
See the Floor Next to Your Cabinet Doors
The quickest way to choose is to see the floors you like next to your cabinet doors, in real light. Request a free consultation, and we'll measure your kitchen and price the floors on your short list.


